Alante
 08.18.26 // Carmel Mountain Ranch // Carmel Mountain Ranch’s first TOD project is a secret example of adaptive reuse

 Sam Borinsky, Contributing Writer
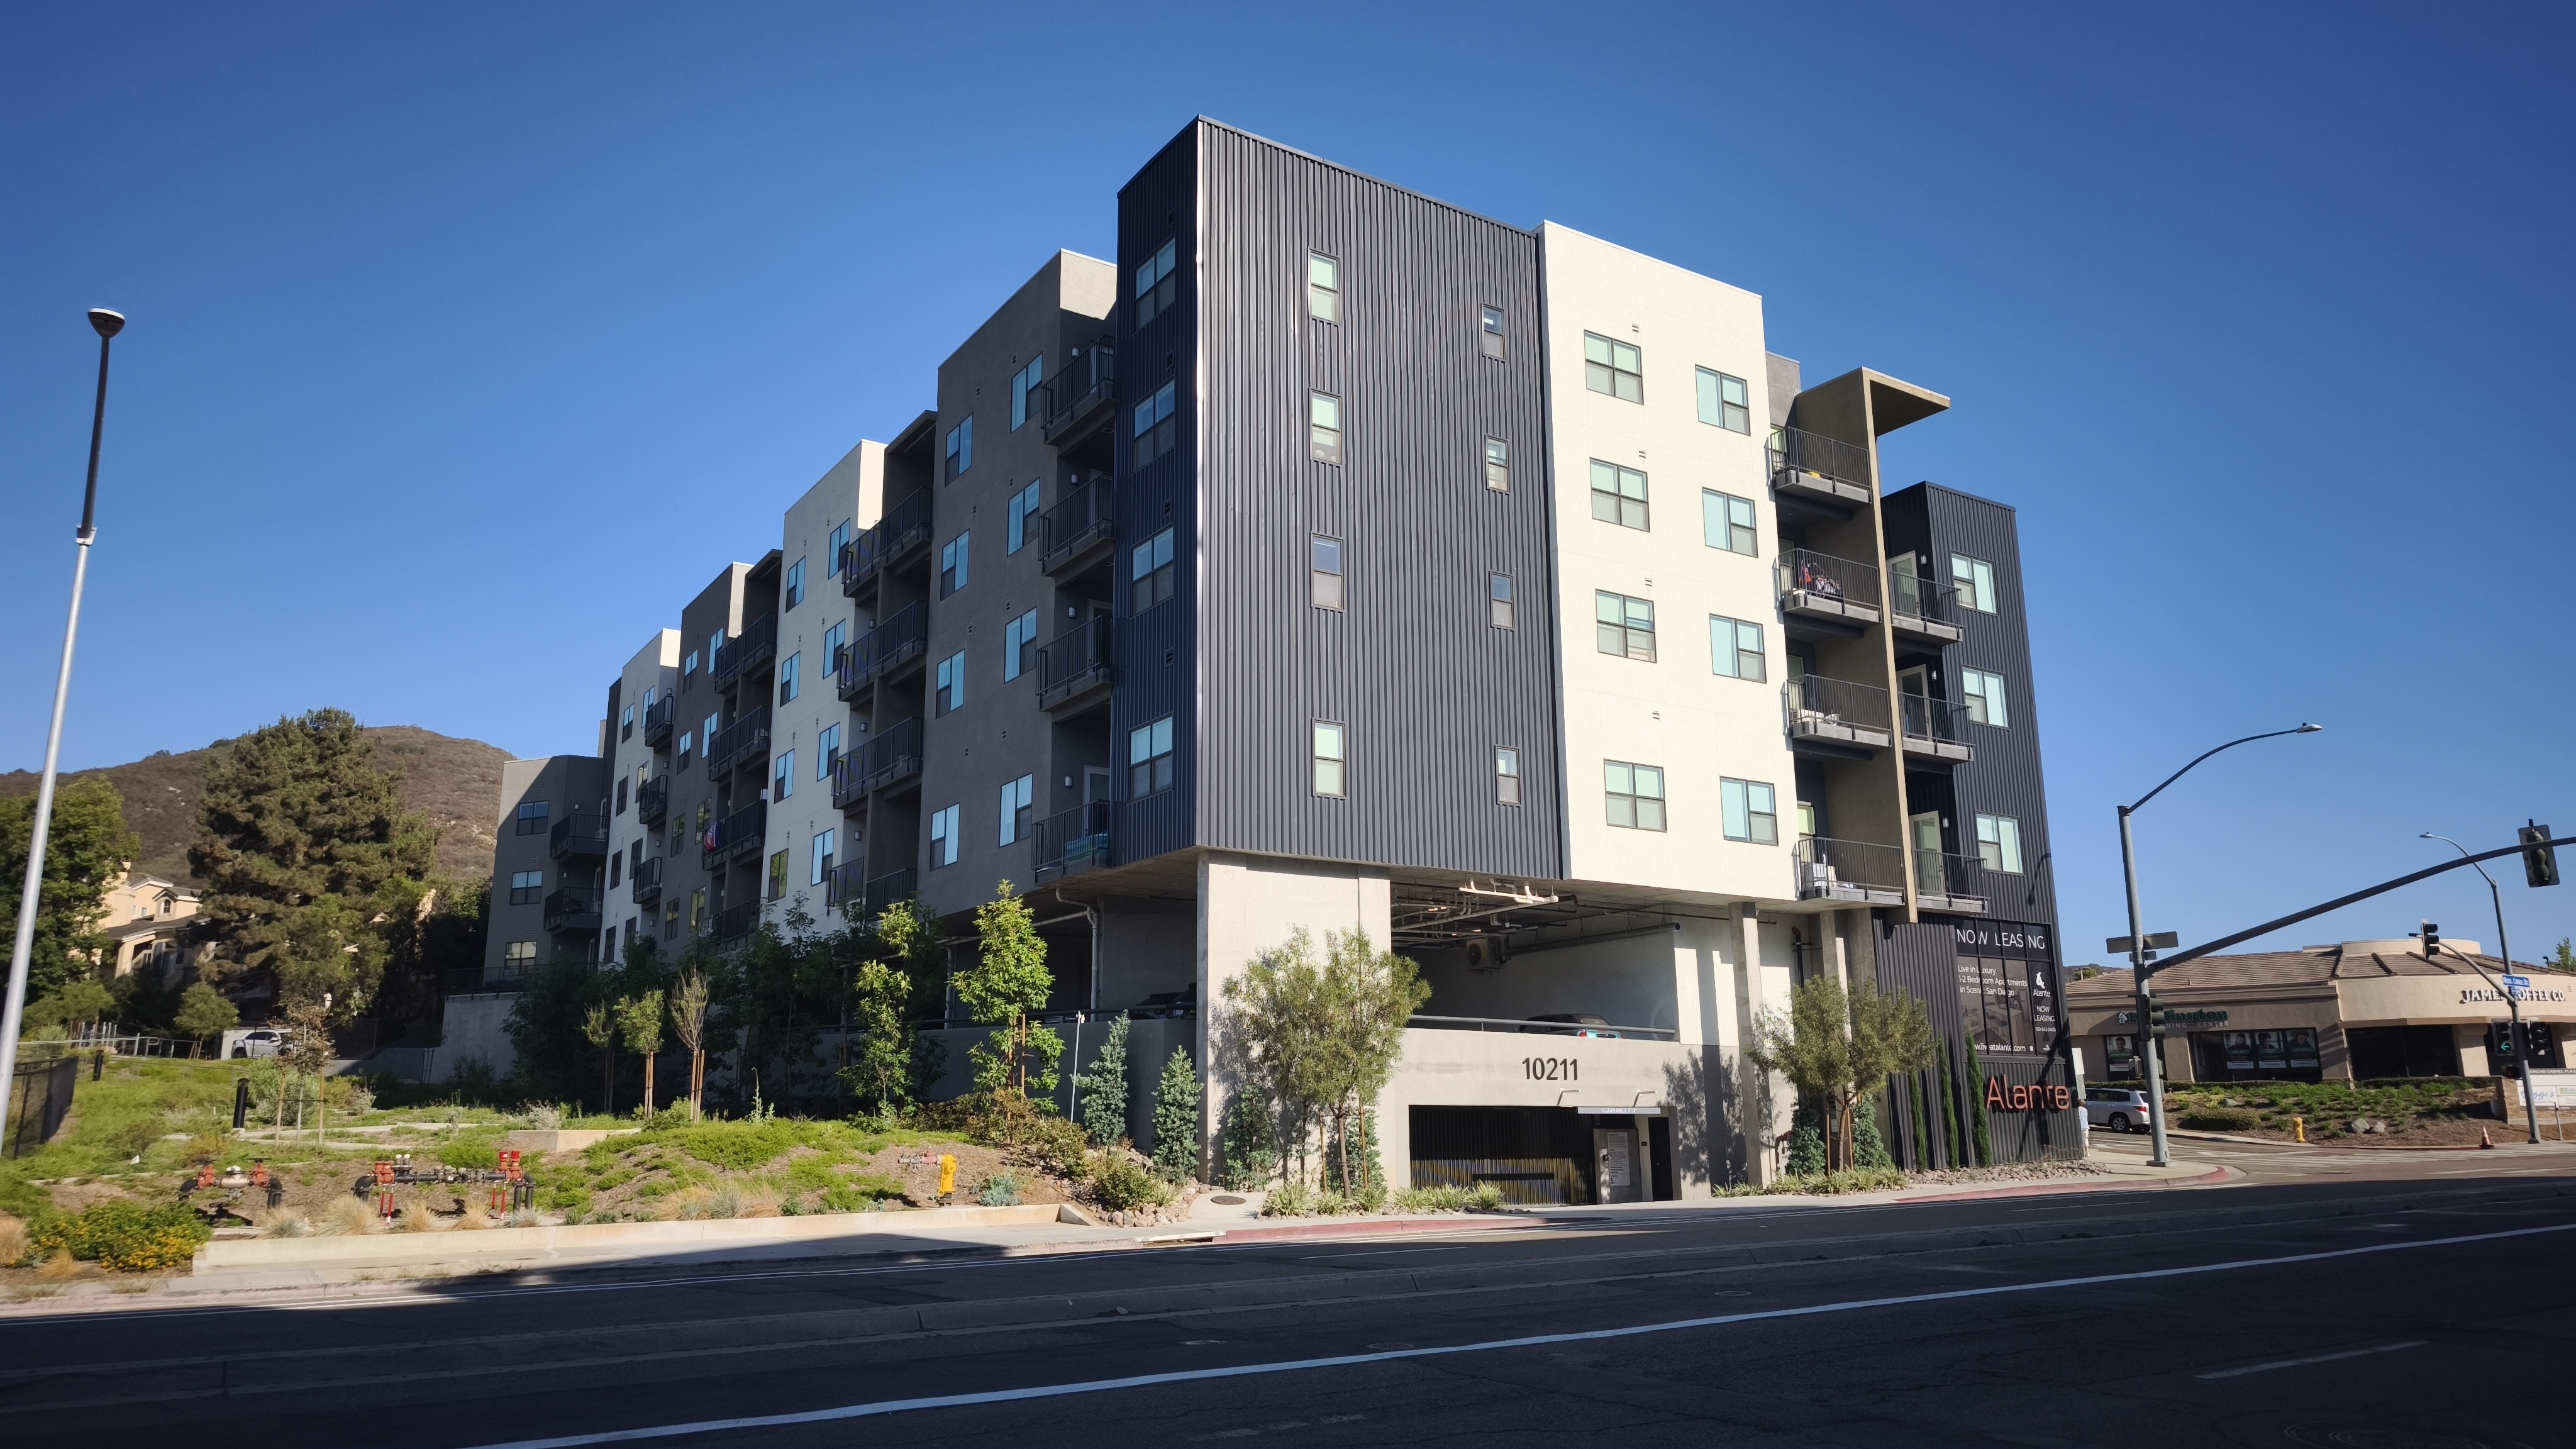 Alante seen from the street on July 28, 2026. (Sam Borinsky / BuildSD)
Alante is a completed 50 unit, 70 foot tall apartment complex located north of the Sabre Springs/Peñasquitos Transit Station. Occupying a 0.46 acre lot, the site was originally occupied by a two-story MTS park and ride facility that was built in the early 1990’s. After completion of the aforementioned Transit Station in 2014, the garage became redundant, and available to be redeveloped.
In 2019, permits were filed for a brand new use of this garage: the Alante apartment complex. However, a project of this scale wasn’t remotely allowed by right, as originally this parcel was zoned Low-Medium Residential. The original developer, New Pointe Communities, applied for a Land Use Plan amendment in the Carmel Mountain Community Plan to rezone this to Very High Residential, which was granted. This rezoning laid the groundwork for the rest of the project.
The project was not without controversy, however. Many local residents objected, with nearly 1,000 signatures collected to try and stop it. The Carmel Mountain Ranch/Sabre Springs Community Council unanimously voted against it as well. In contrast, however, the San Diego Planning Commission recommended the project, and following approval from the San Diego City Council, it proceeded.
With the green light, local developer Alliance Development Services bought the project, and Alante finally began construction in June 2023. The project took the existing parking garage, and instead of demolishing it, adaptively reused the structure in its design: maintaining both levels of parking, and adding 4 stories of residential on top of it. As one might expect from that description, the design and construction of this complex was technically complex: the development had to carefully plan around existing structures to be able to be built. While the concrete of the garage was a physically strong base, it took meticulous planning to ensure that it could safely handle the load of 4 more floors above, while also ensuring the strength was not compromised during the construction process.
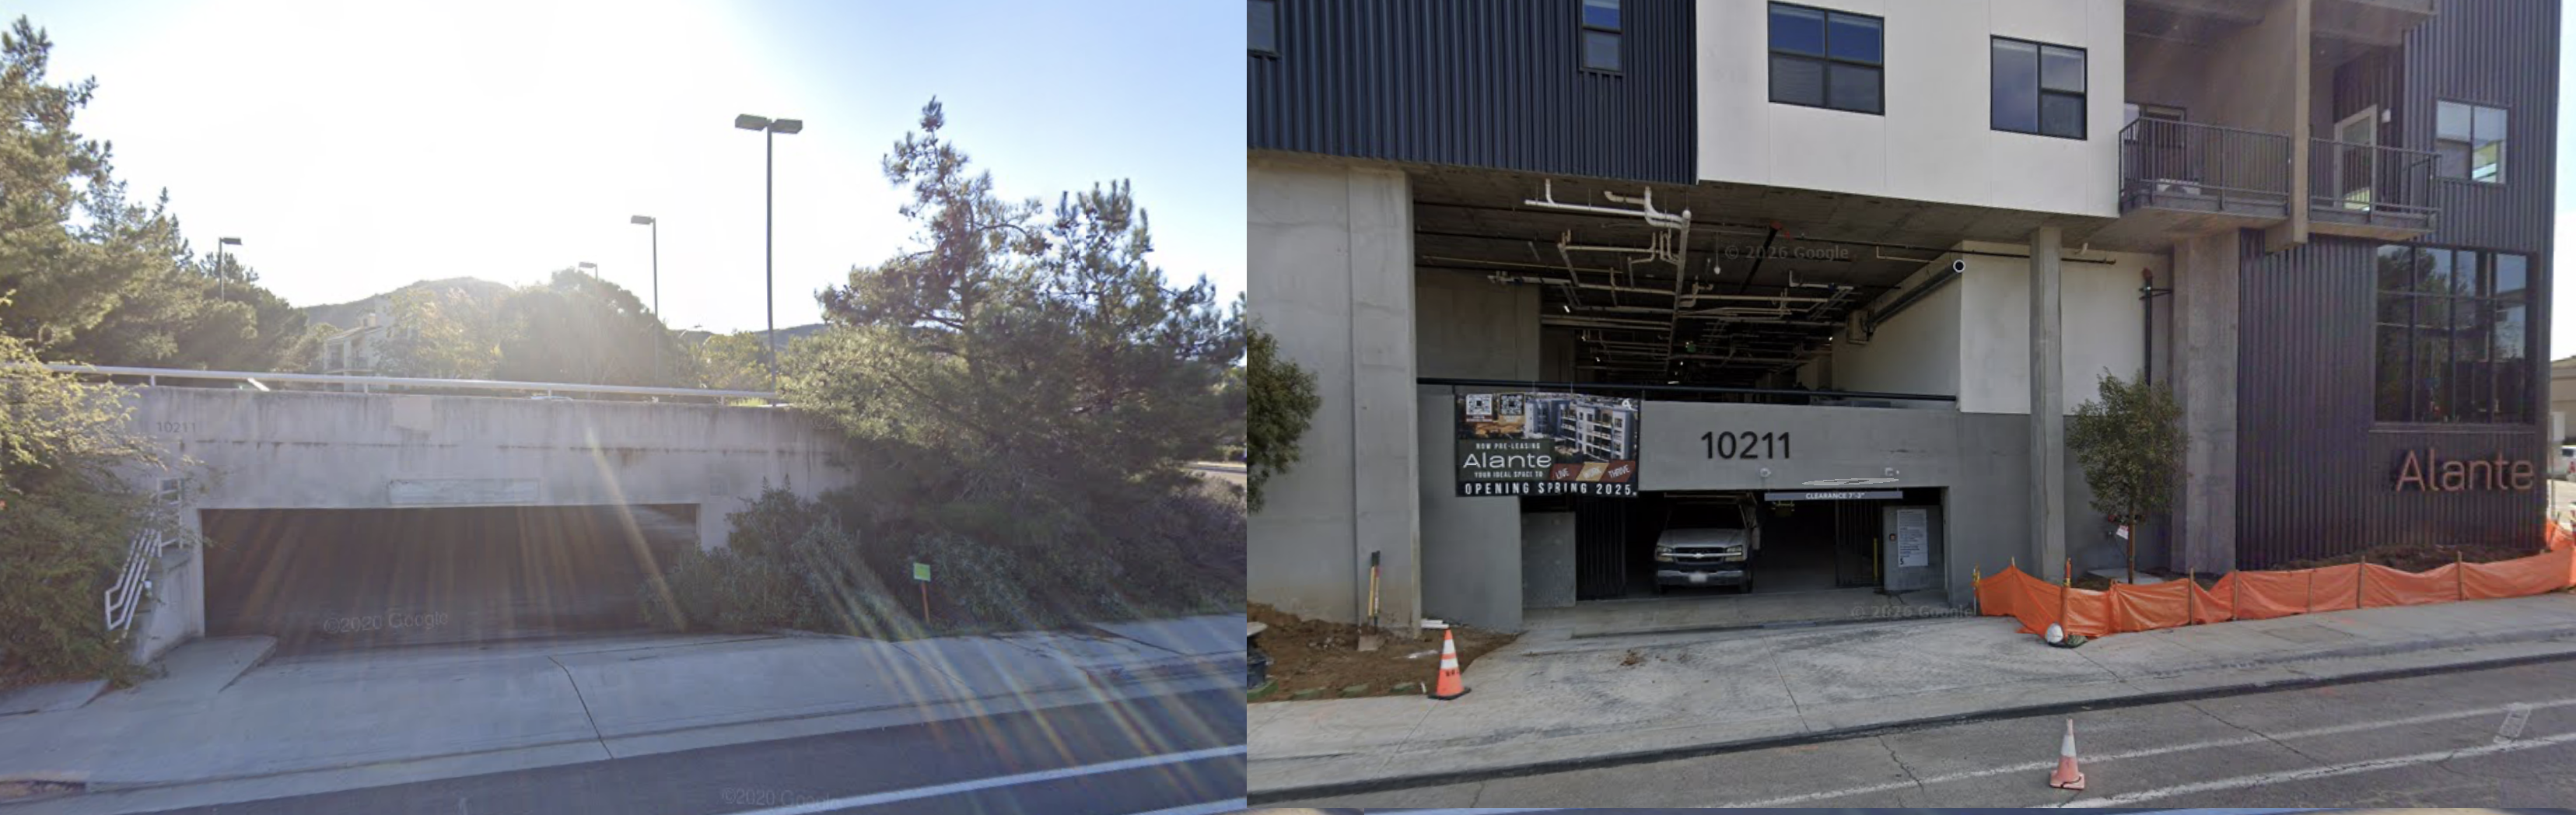 Alante before and after construction, showing the resue of the Park & Ride garage. (Google Street View)
Alante consists of 50 units: 28 one-bedroom and 22 two-bedroom, ranging from 585-906 sq ft, with the ground floor area totalling 70,595 sq ft. 15 of the units are affordable, with 5 reserved for 60% AMI (Area Median Income), 5 reserved for 80% AMI, and the final 5 for 120% AMI. It features amenities such as private balconies, a coworking space with a kitchenette, and a terrace. The retained parking garage features 58 parking spaces, 5 motorcycle parking spaces, and 22 bicycle parking spaces across it’s two floors. Funding was handled by Fident Capital, who enacted a complex mix of debt and equity to pay for the project.