Aprés Little Italy
 06.10.2026 // Little Italy // High-end 27-story residential tower under construction in northern Little Italy



 Mitchell L., Projects Editor
 Maxwell Gergen, Writer & Advocacy Lead
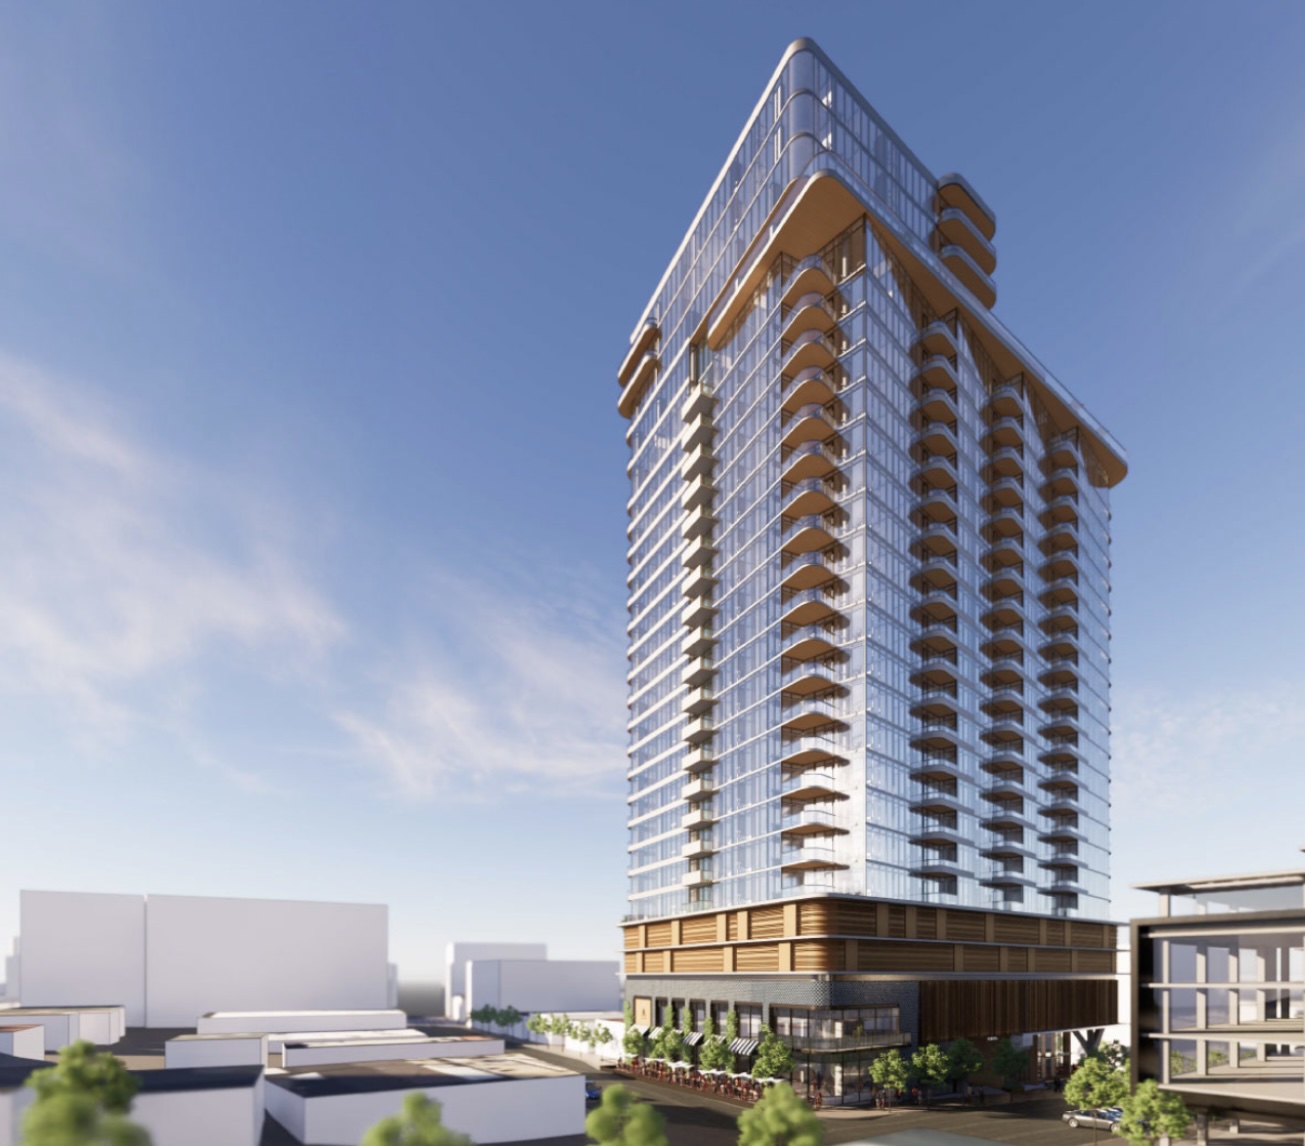
Rendering by Carrier Johnson + CULTURE.
Aprés Little Italy is an under construction 27-story mixed-use tower in the Little Italy neighborhood of San Diego. Centrally located along Fir Street in between Kettner Boulevard and India Street, this development is planned to include 153 residential units, as well as 9,300 square feet of ground floor retail space. Before demolition began in late 2025, the site was home to five different lots—three of which were low density residential, one of which was a surface parking lot, and one of which was Blick Art Materials, which has since relocated to a temporary space in San Diego’s Midway district.
Rendering by Carrier Johnson + CULTURE.
Newport Beach-based The Abraham Companies (TAC) is the developer of Aprés, whose principals have in the past delivered residential projects Luma and Shift in the Downtown San Diego market. This new tower is planned to be the second member of TAC’s new high-end apartment brand Aprés Residence Club, described by TAC president J.J. Abraham as the “Canyon Ranch [meeting] Four Seasons Resorts of the luxury multifamily rental world.” This is supported by the low unit count when compared to other similarly sized residential towers in the area; which would suggest that Aprés has much larger square footages per unit than would typically be found elsewhere.
Rendering by Carrier Johnson + CULTURE.
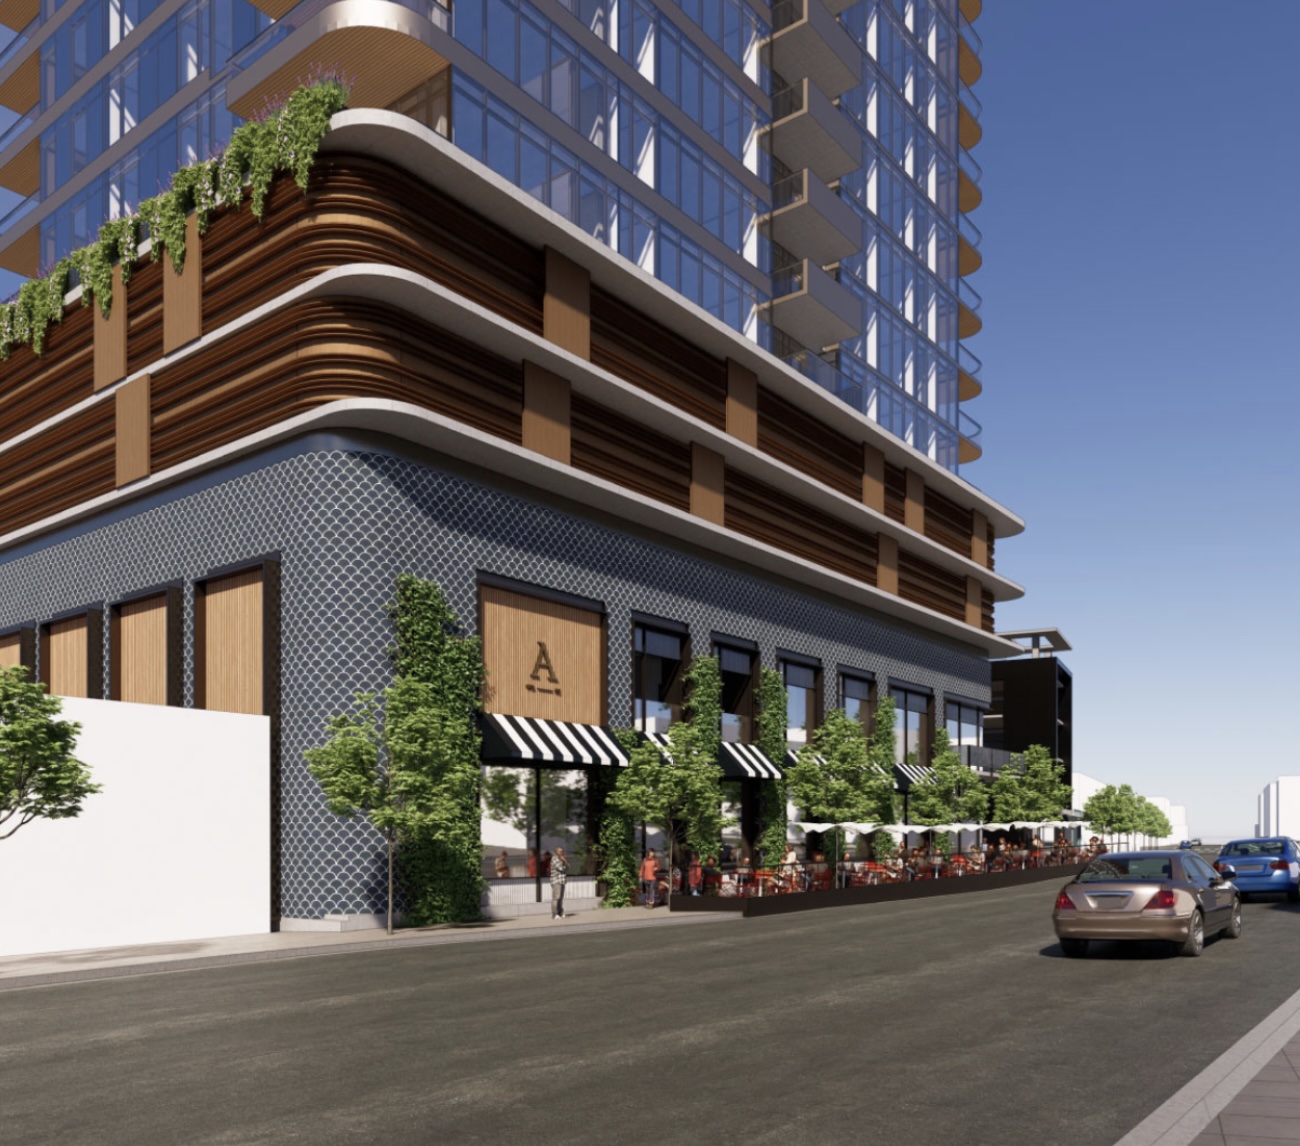
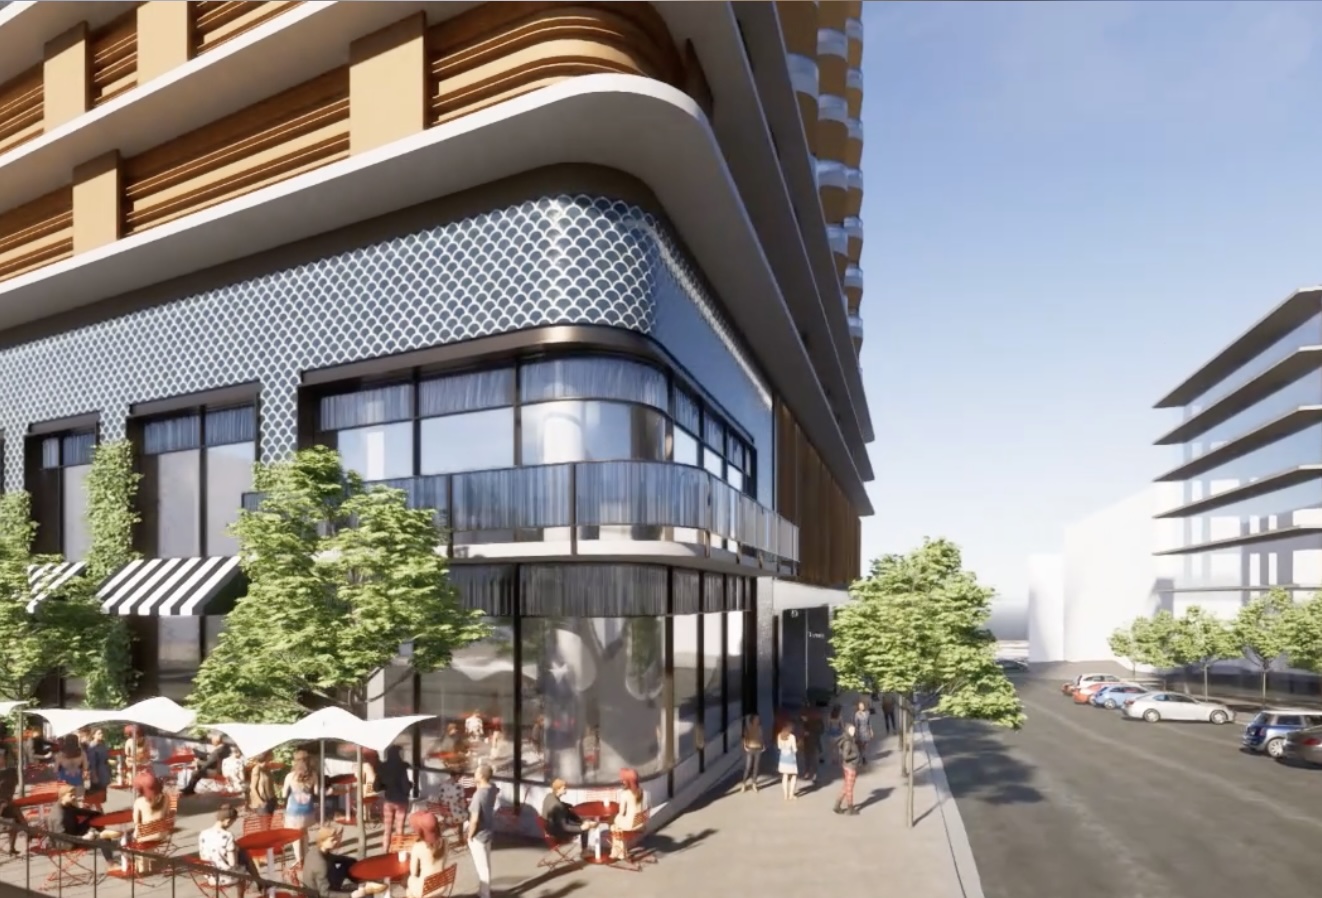
Aprés Little Italy was designed by the San Diego office of architecture firm Carrier Johnson + Culture. Inferring from renderings released to this point, the development is planned to have a large amenity deck on the 24th floor, consisting of a pool and hot tub, with views toward both San Diego Bay and San Diego International Airport. The ground floor design of Aprés Little Italy seems to fit in nicely with the shopping and dining street vibe of the neighborhood it inhabits, breaking the scale down to a pedestrian level where it counts.
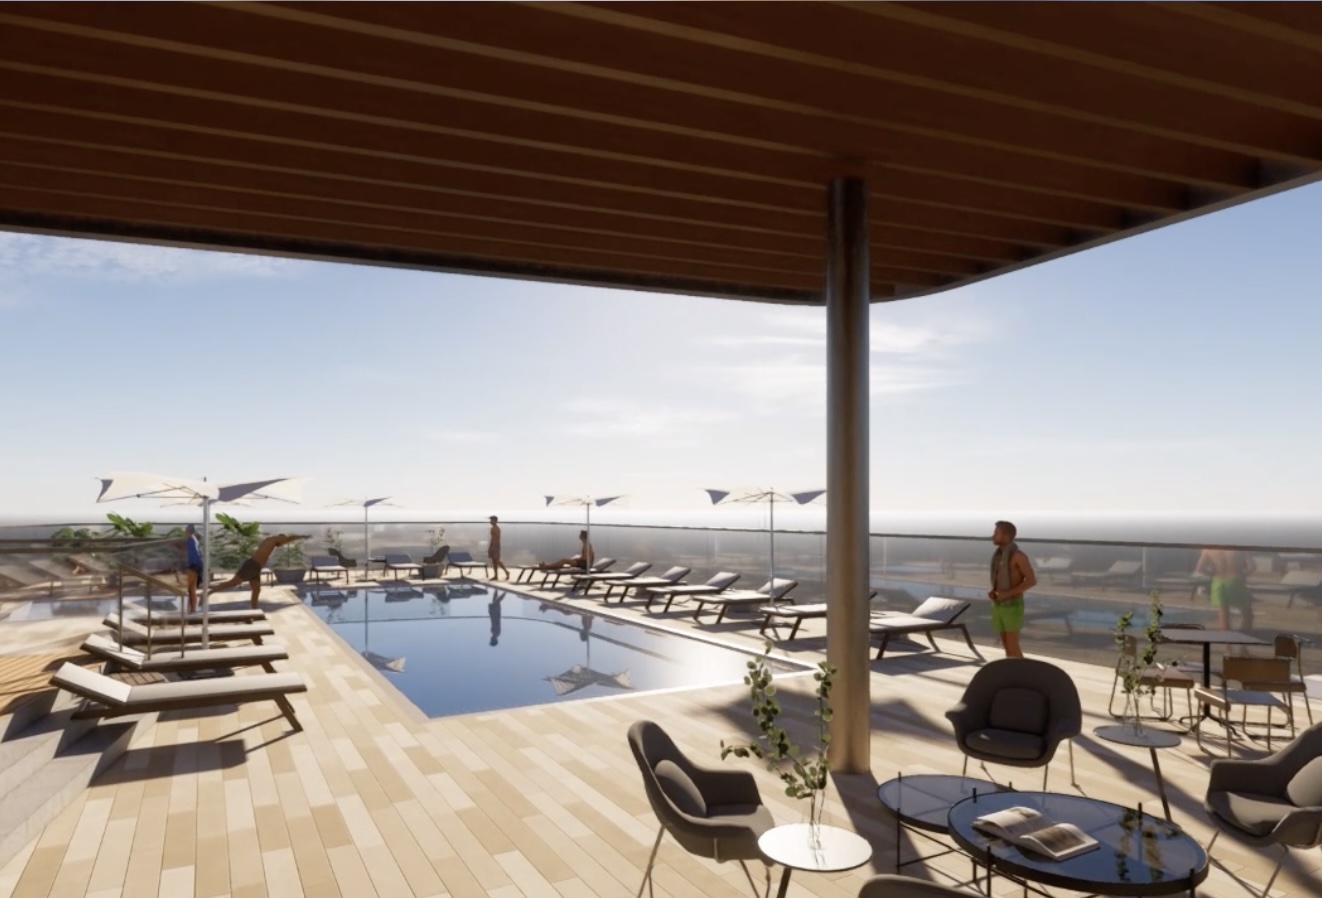
Rendering by Carrier Johnson + CULTURE.
Aprés Little Italy sits just on the outskirts of San Diego International Airport’s Airport Safety Zone 3SE, and thus is not governed by it's 154 dwelling units per acre maximum. As of June 2026, the site of Aprés Little Italy has been demolished and cleared, with small-scale grading and fence work being visible.
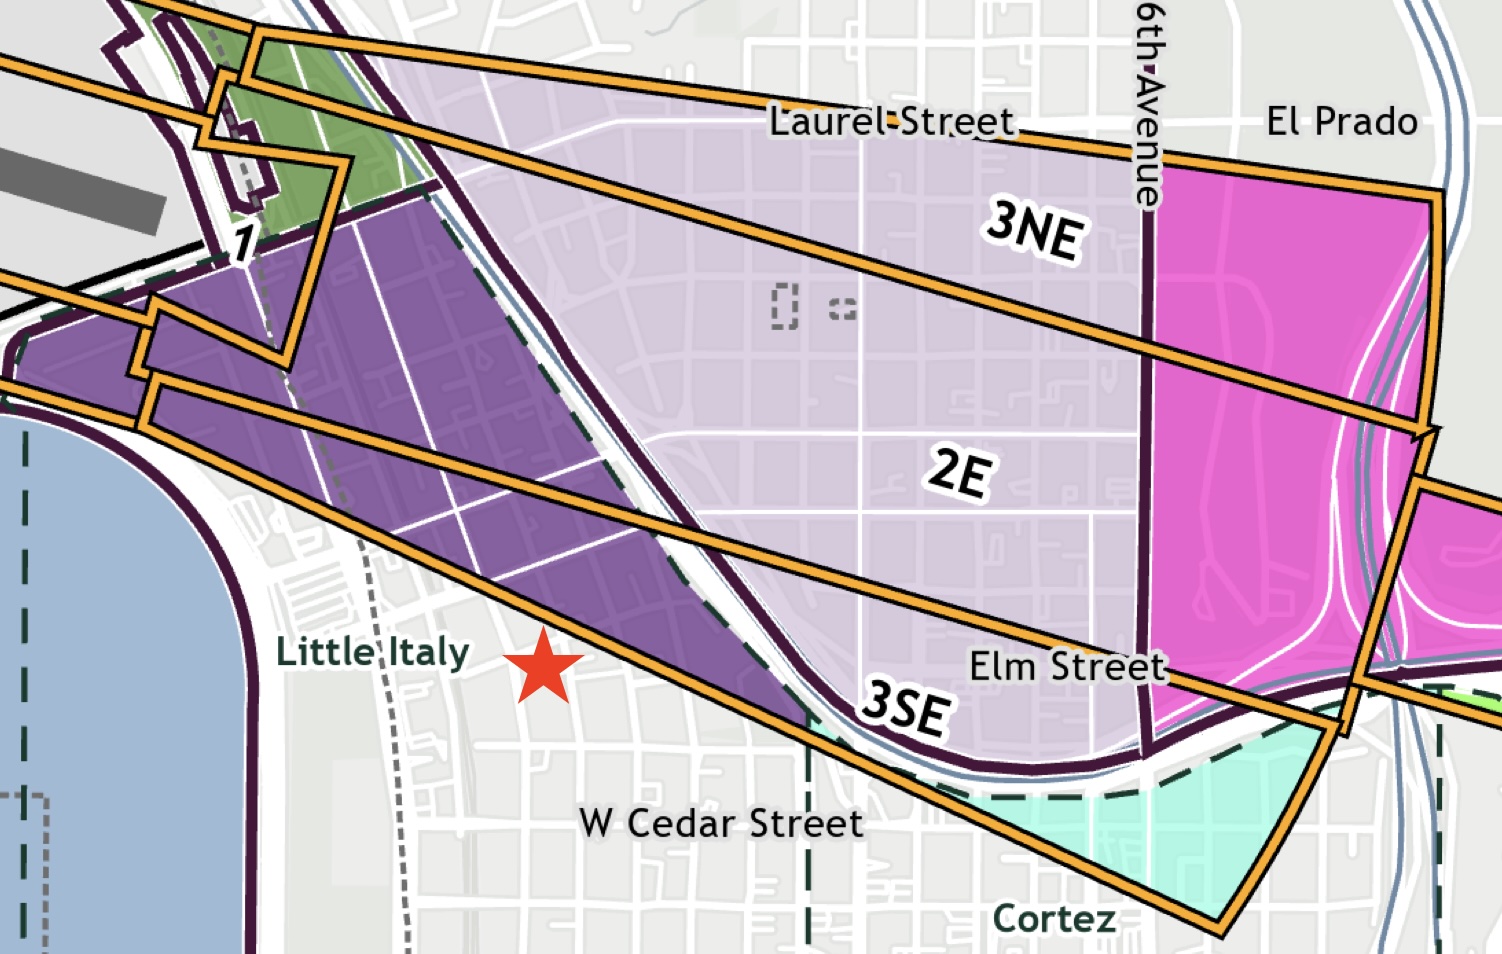
Map by San Diego International Airport Land Use Compatibility Plan February 2025. Star added by BuildSD staff, showing location of Aprés.
—
SOURCES:
https://www.theabrahamco.com/project/little-italy-new/
https://carrierjohnson.com/work/777-fir/
https://webmaps.sandiego.gov/portal/apps/storymaps/stories/826d9f690a354f6a9634d7559e5a4d98
https://www.san.org/wp-content/uploads/2025/08/SDIA-ALUCP.pdf