Kettner Crossing Phase 2
 07.03.2026 // Little Italy // The planned tower for a 15-year vacant lot in Little Italy



 Mitchell L., Projects Editor
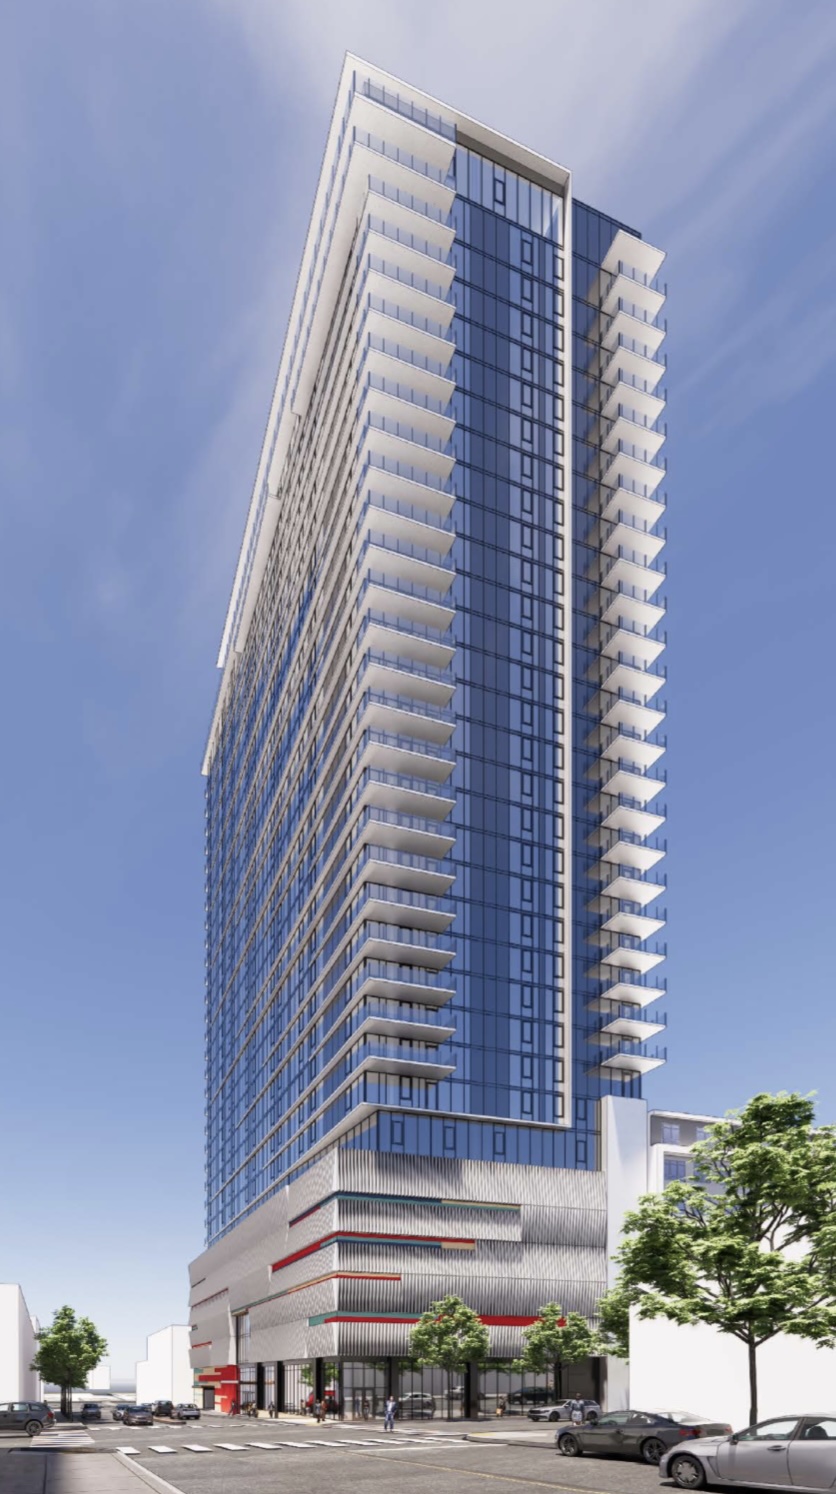
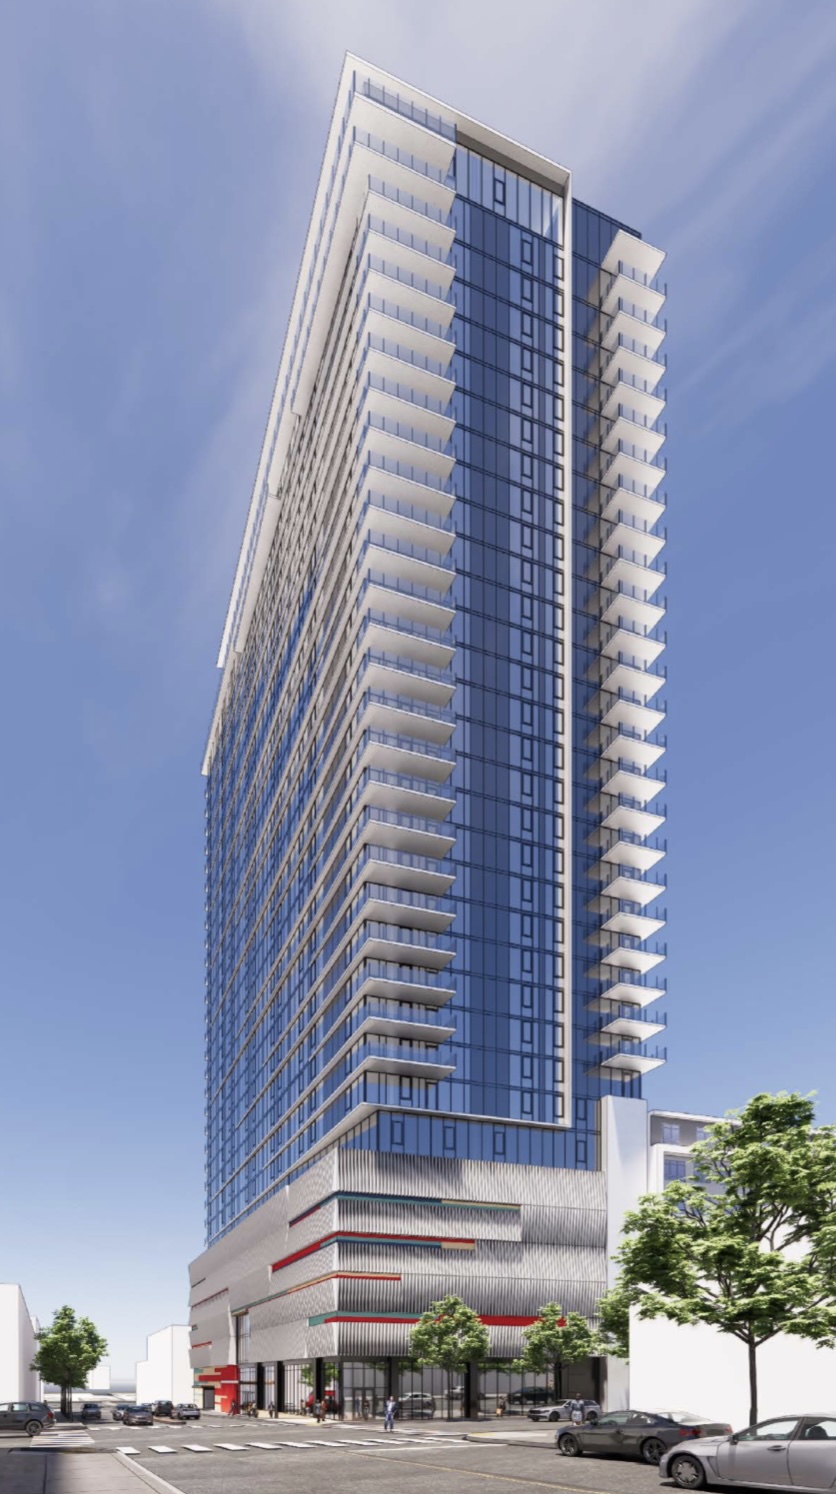
Kettner Crossing Phase 2 is a planned 33-story, 377-unit market-rate residential tower in Little Italy; the second phase to its 8-story senior housing counterpart next door opened in 2025. If built, Phase 2 combining with Phase 1 and the County Center parking garage on the same lot would finally fully replace a former surface parking lot demolished in the early 2010's.
The tower is planned to have eight floors of parking (three underground, five above ground), with ground floor retail, amenity spaces, and a rooftop pool on the 33rd floor. Not much information is currently publicly available for this project past those specifications, although it is known that the developer is Holland Residential, of Downtown San Diego's West and The Torrey. The architect for Kettner Crossing Phase 2 is currently unknown.
The permit process for this tower began in April 2025, and comments from the City of San Diego's permitting division were returned to the architect/developer in June 2025. No movement on the permit has publicly occurred since then. This page will be updated as more information comes to light in the future.
SOURCES:
https://webmaps.sandiego.gov/portal/apps/storymaps/stories/826d9f690a354f6a9634d7559e5a4d98