Market Street Townhomes
 07.02.2026 // Chollas View // Townhomes on Market Street


 Maxwell Gergen, Writer & Advocacy Lead
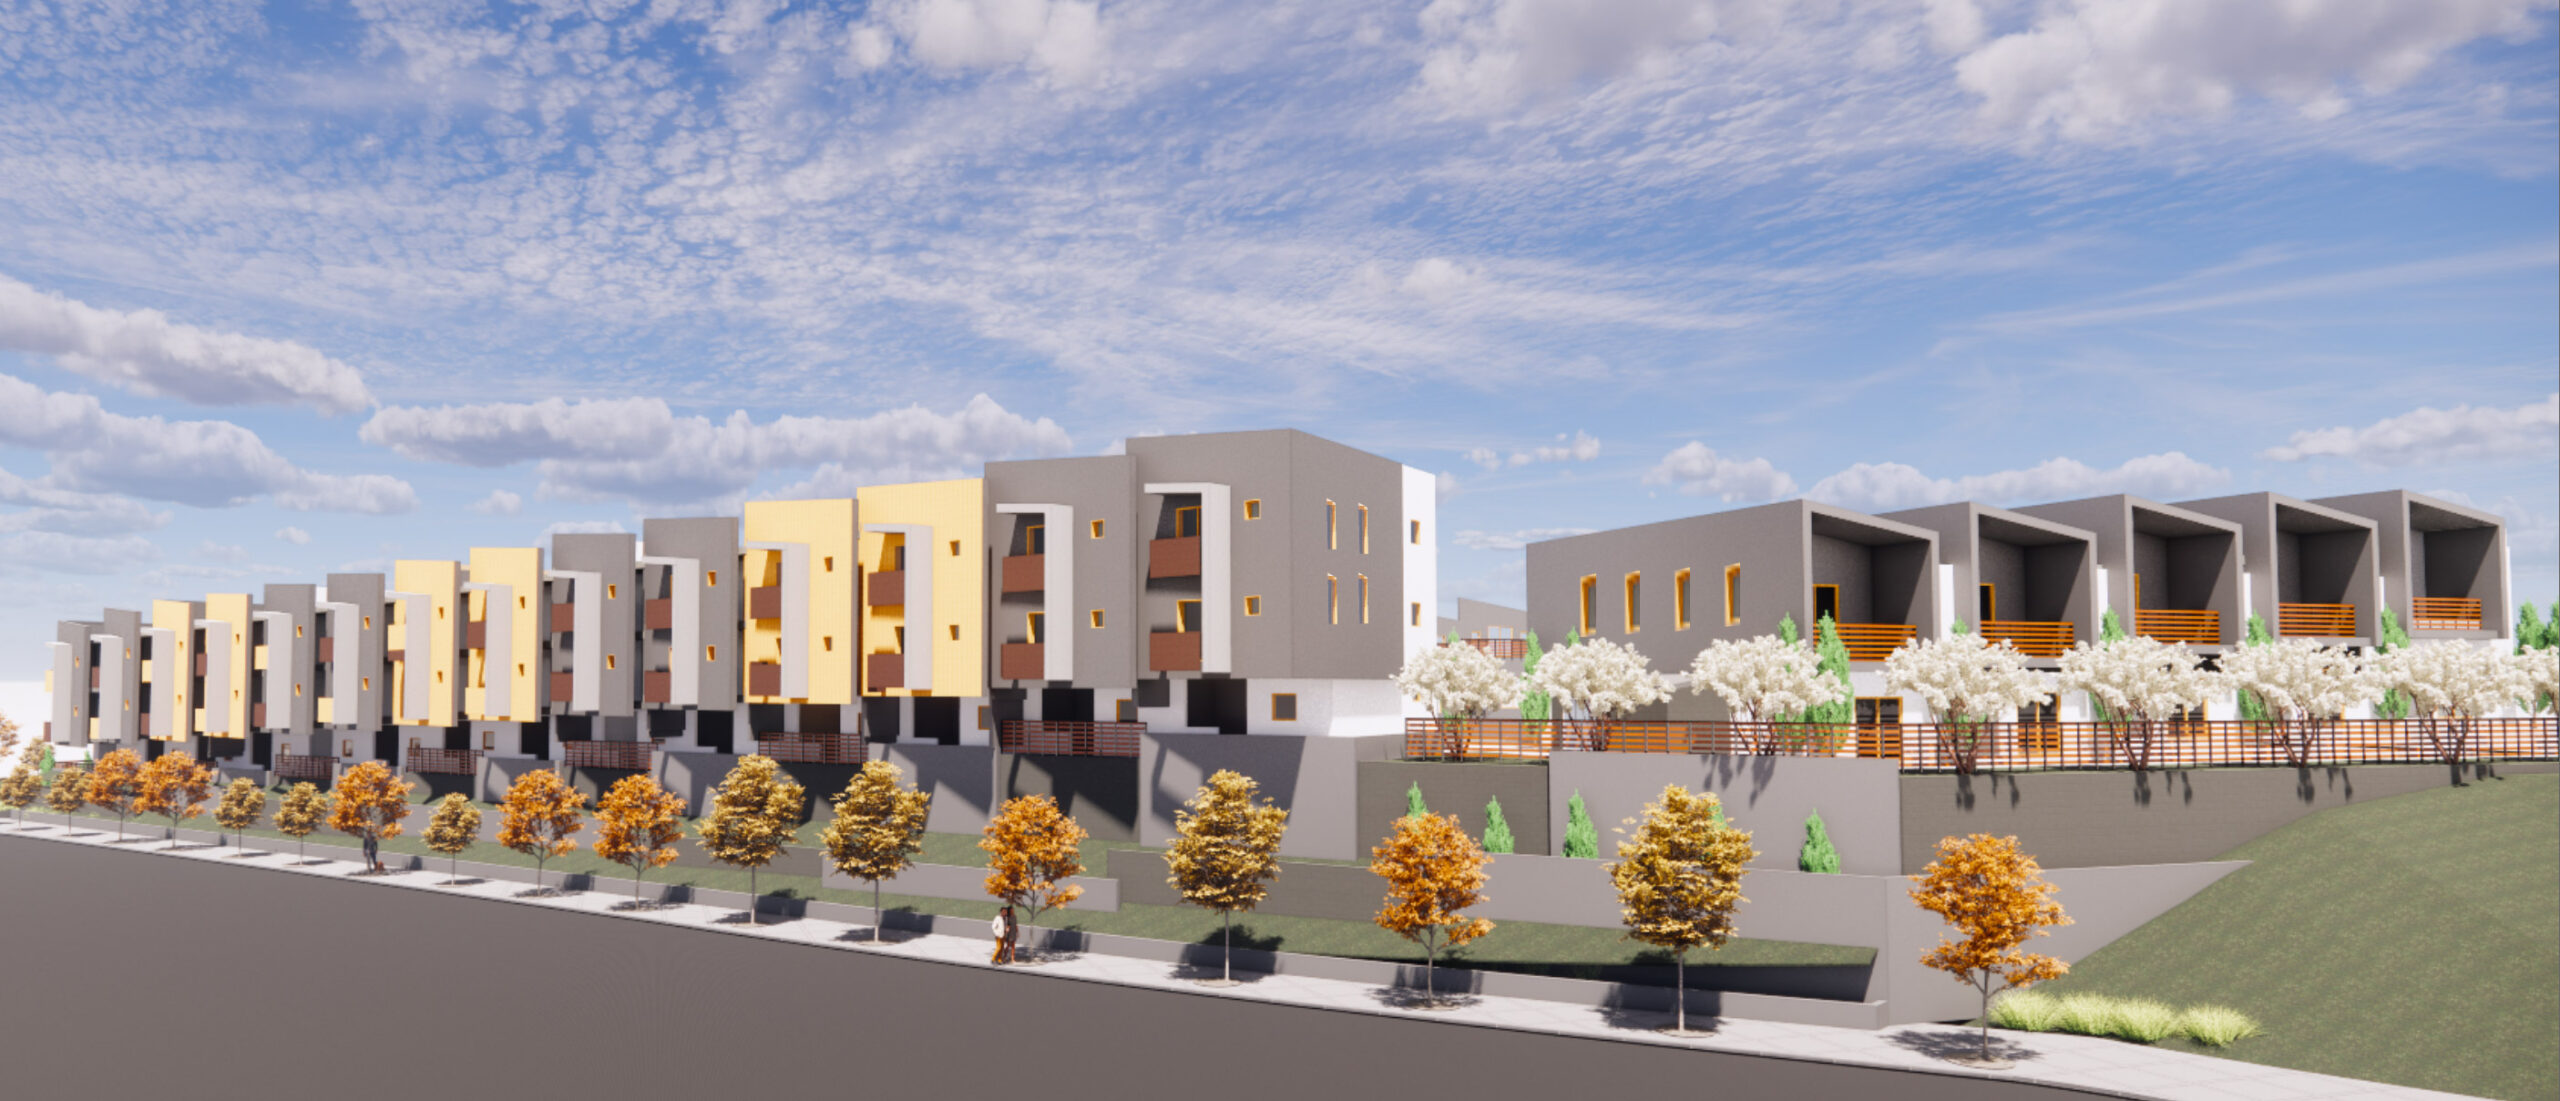
Render from GLO Architecture
Under construction in the Chollas View neighborhood of southeast San Diego is a new townhome development. Being built in conjunction with Monarch Hillside, the currently unnamed Market Street Townhomes development will consist of 39 homes.
Permitted as six buildings, these lines of townhomes will be a mix of two and three stories, arranged along the slope of the hillside. The project is designed by GLO Architecture.
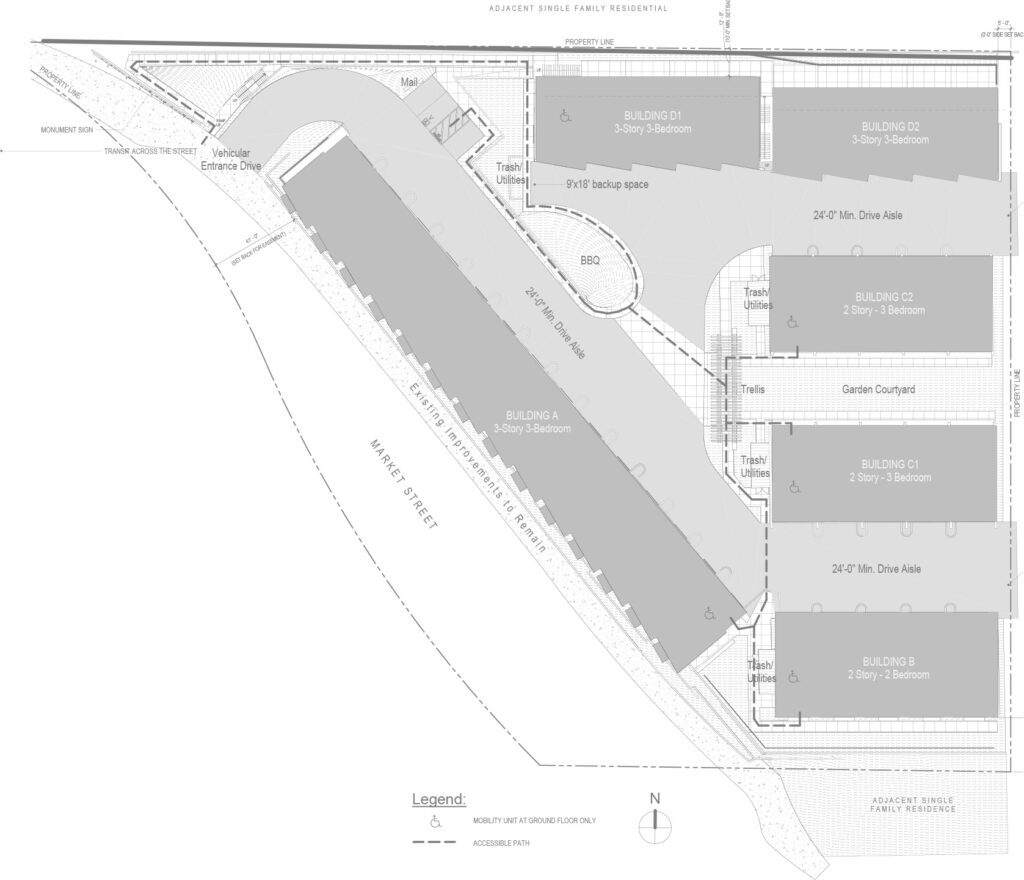
Image from GLO Architecture
The largest building, Building A, faces Market Street, and consists of three stories and 14 townhomes. Building B will be the sole building with 2 bedroom homes, also facing Market Street. It and buildings C1 and C2 are two stories and 5 townhomes each. Buildings C1 and C2 have an identical floor plate to each other and are three bedroom units, stepped away from Market Street. Buildings D1 and D2 round out the top of the property, side by side to each other. Both are three stories with 3 bedroom units, and 5 townhomes each, with an angled facade to the southwest.
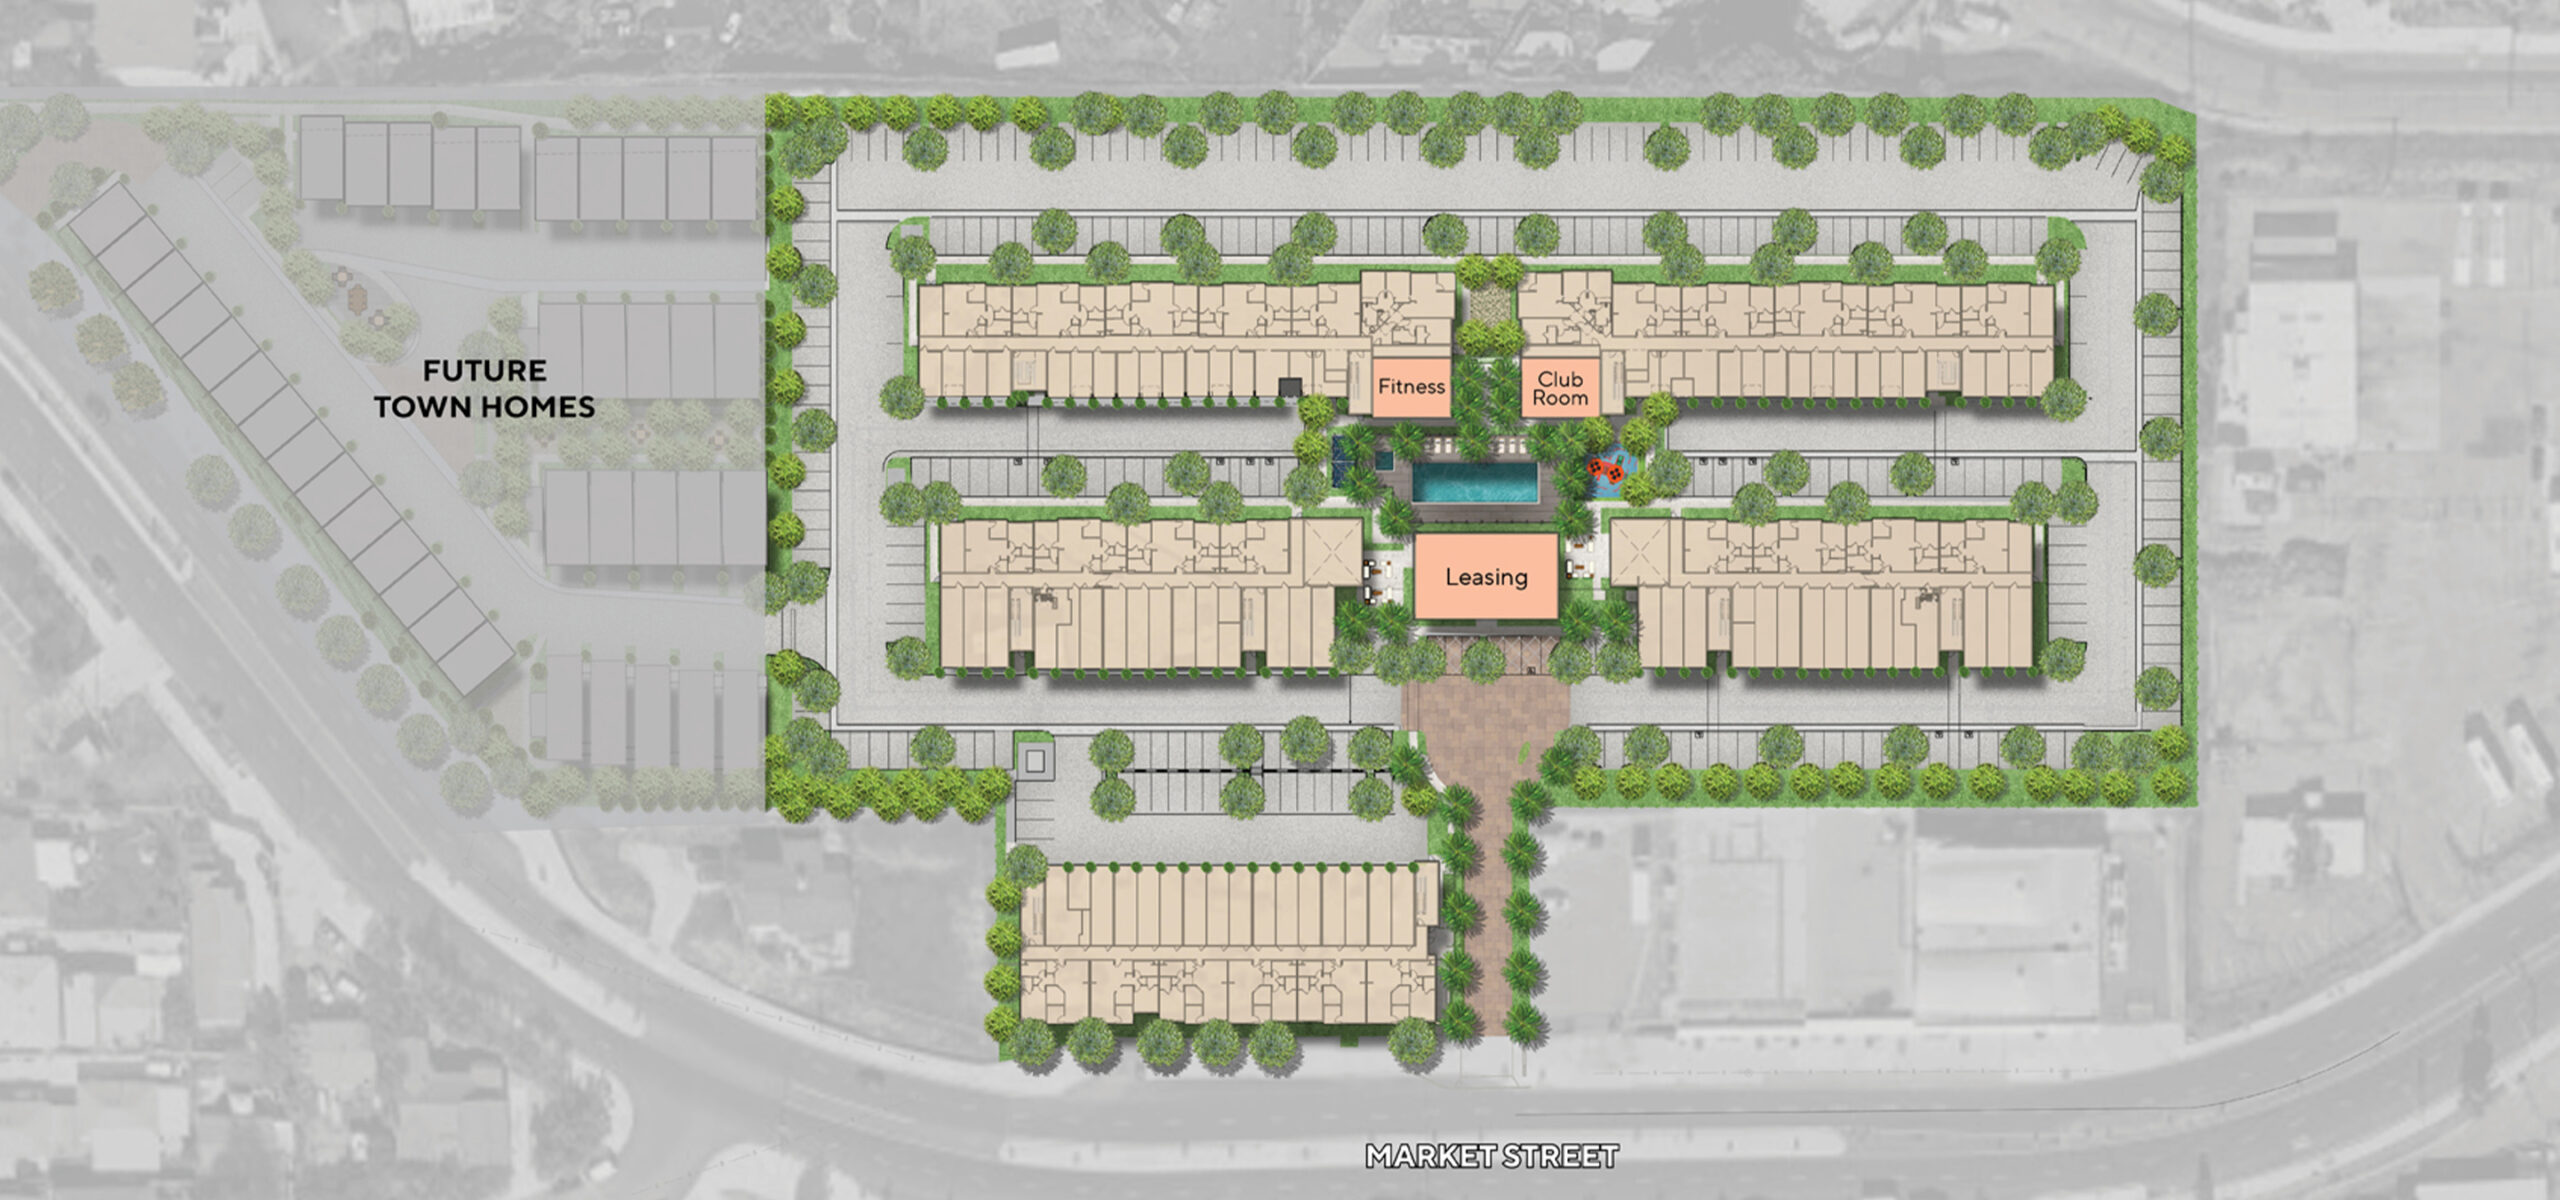
Image from AO Architects
Amenities include an outdoor barbeque area, a garden courtyard, and access to the amenities of the adjacent Monarch Hillside development. Intentionally designed to give each townhome a view from the top story, the development has several ramps and staircases to navigate the steep terrain.
The bottom floor of each townhome largely consists of a garage, with driveways throughout the property to accommodate. One driveway is planned to connect with Monarch Hillside to give both developments additional egress. The development also has a few additional guest parking spaces. The garages are being planned with electric car chargers.
Per the renders, all townhomes have balconies and most have direct access to the green space on their “front”. Building A does not as it is atop a large terraced retaining wall. They have an architectural overhang to maximize floor space on the second and third stories, with several having a patio as well. Per GLO Architecture, the facades will have “Fish Scale Fiber Cement Siding”. This material will give an Arts and Crafts architectural movement feel, akin to the commonplace Craftsman homes seen around San Diego’s streetcar suburbs.
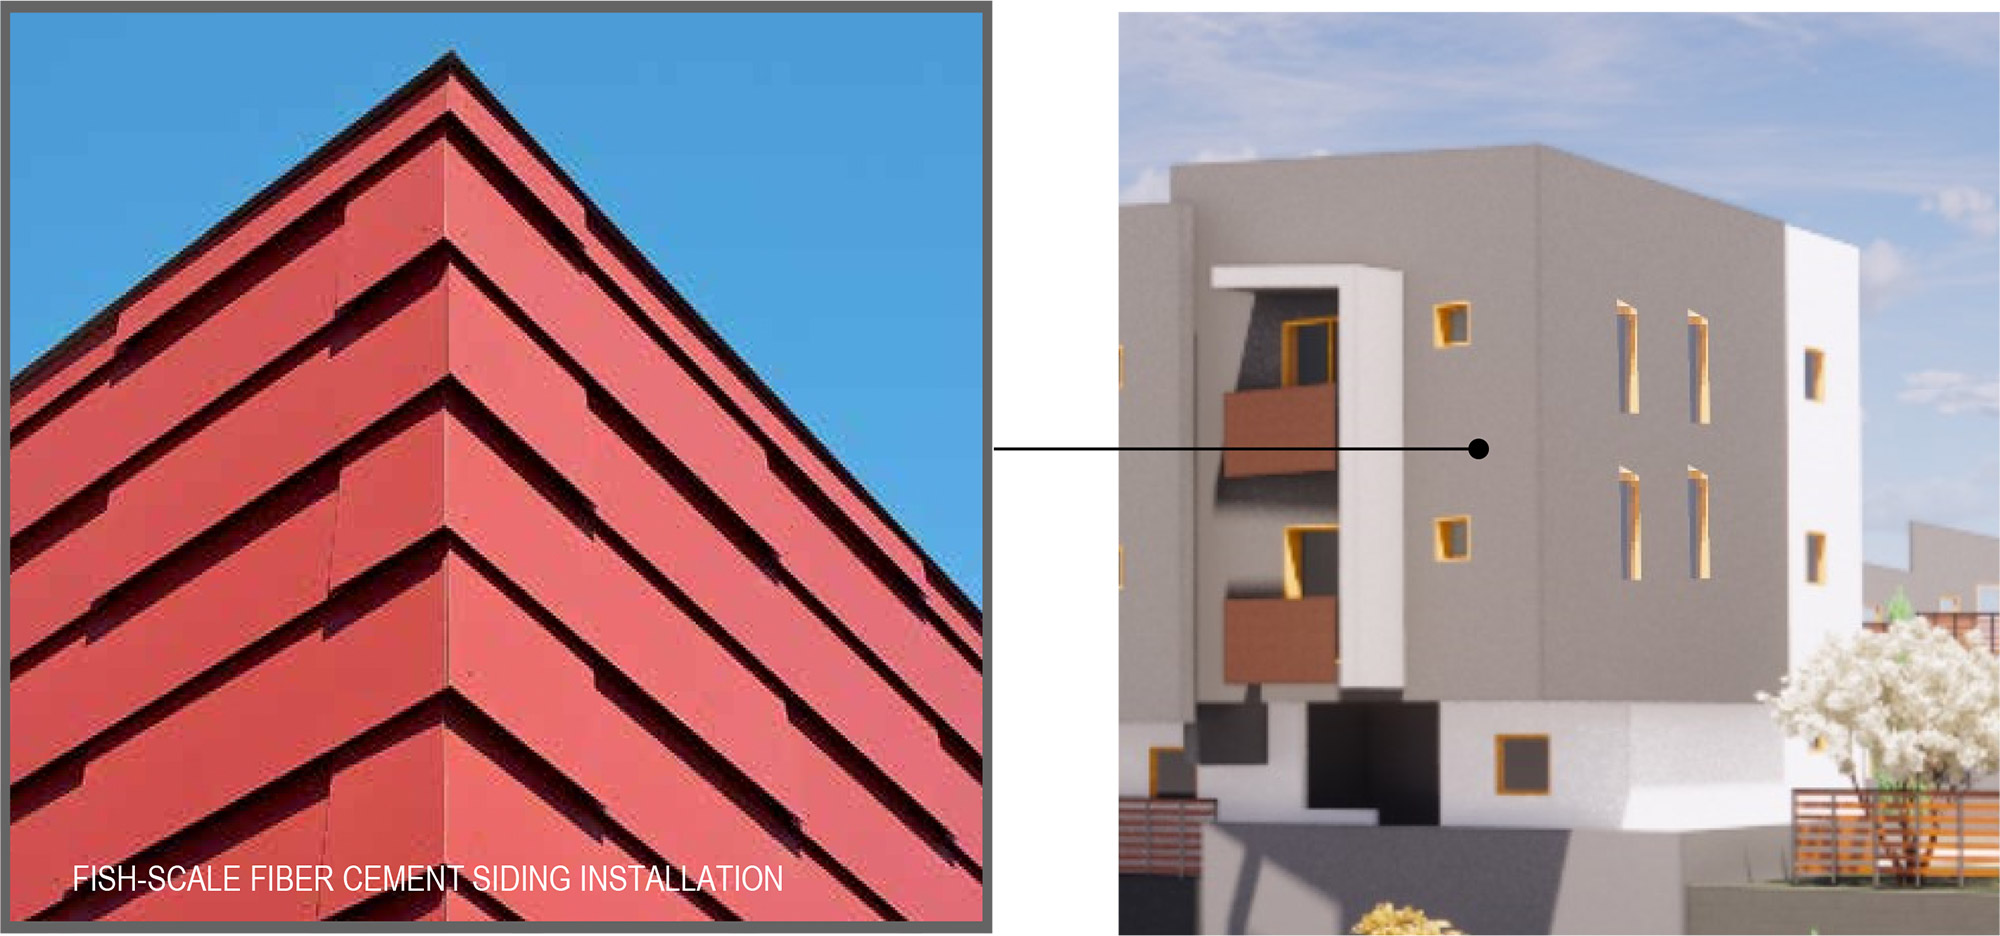
Render from GLO Architecture
According to the consultant for the developer, the townhomes are being built as for sale homes. As it becomes harder for new subdivisions to be built in San Diego, and as condos are difficult to build in California due to several factors, townhomes represent a great opportunity for new for sale homes in already built up parts of the city.