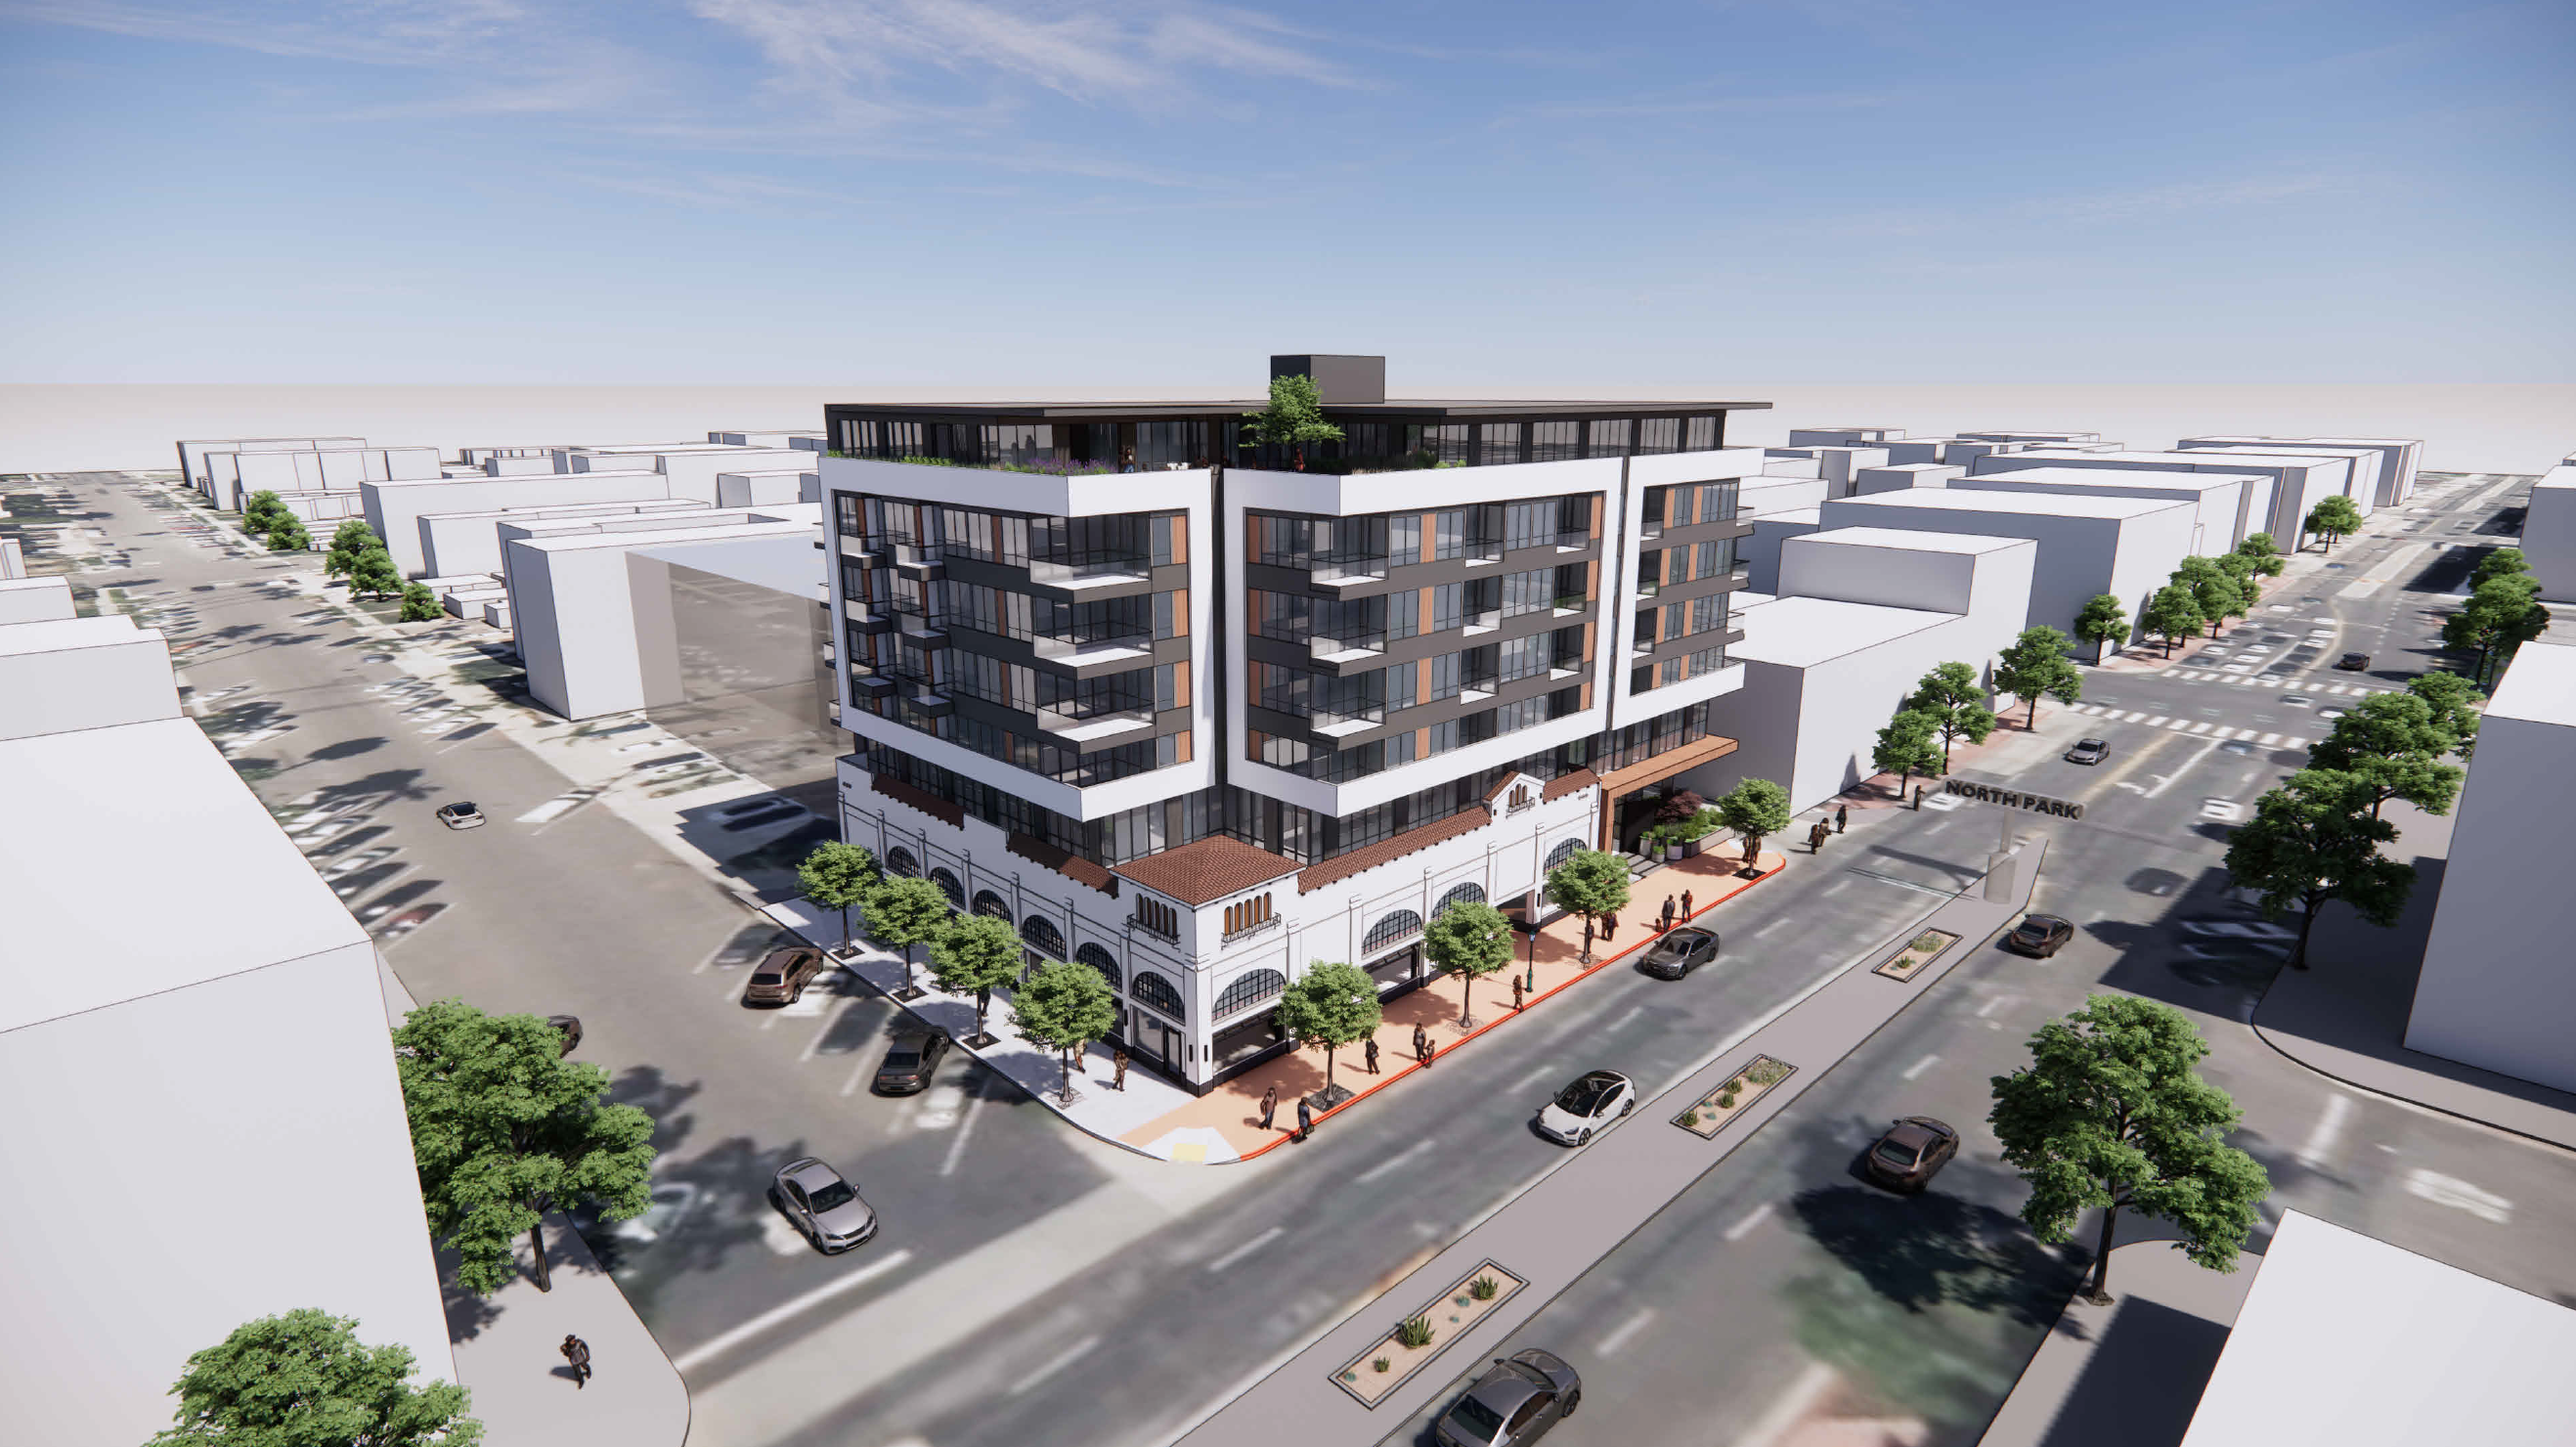
2906 University Avenue (The Newman Building)
 10.01.2026 // North Park // A nearly century-old building is about to become part of a much denser North Park

 Nehemiah Buenaventura, Treasurer & Business Manager
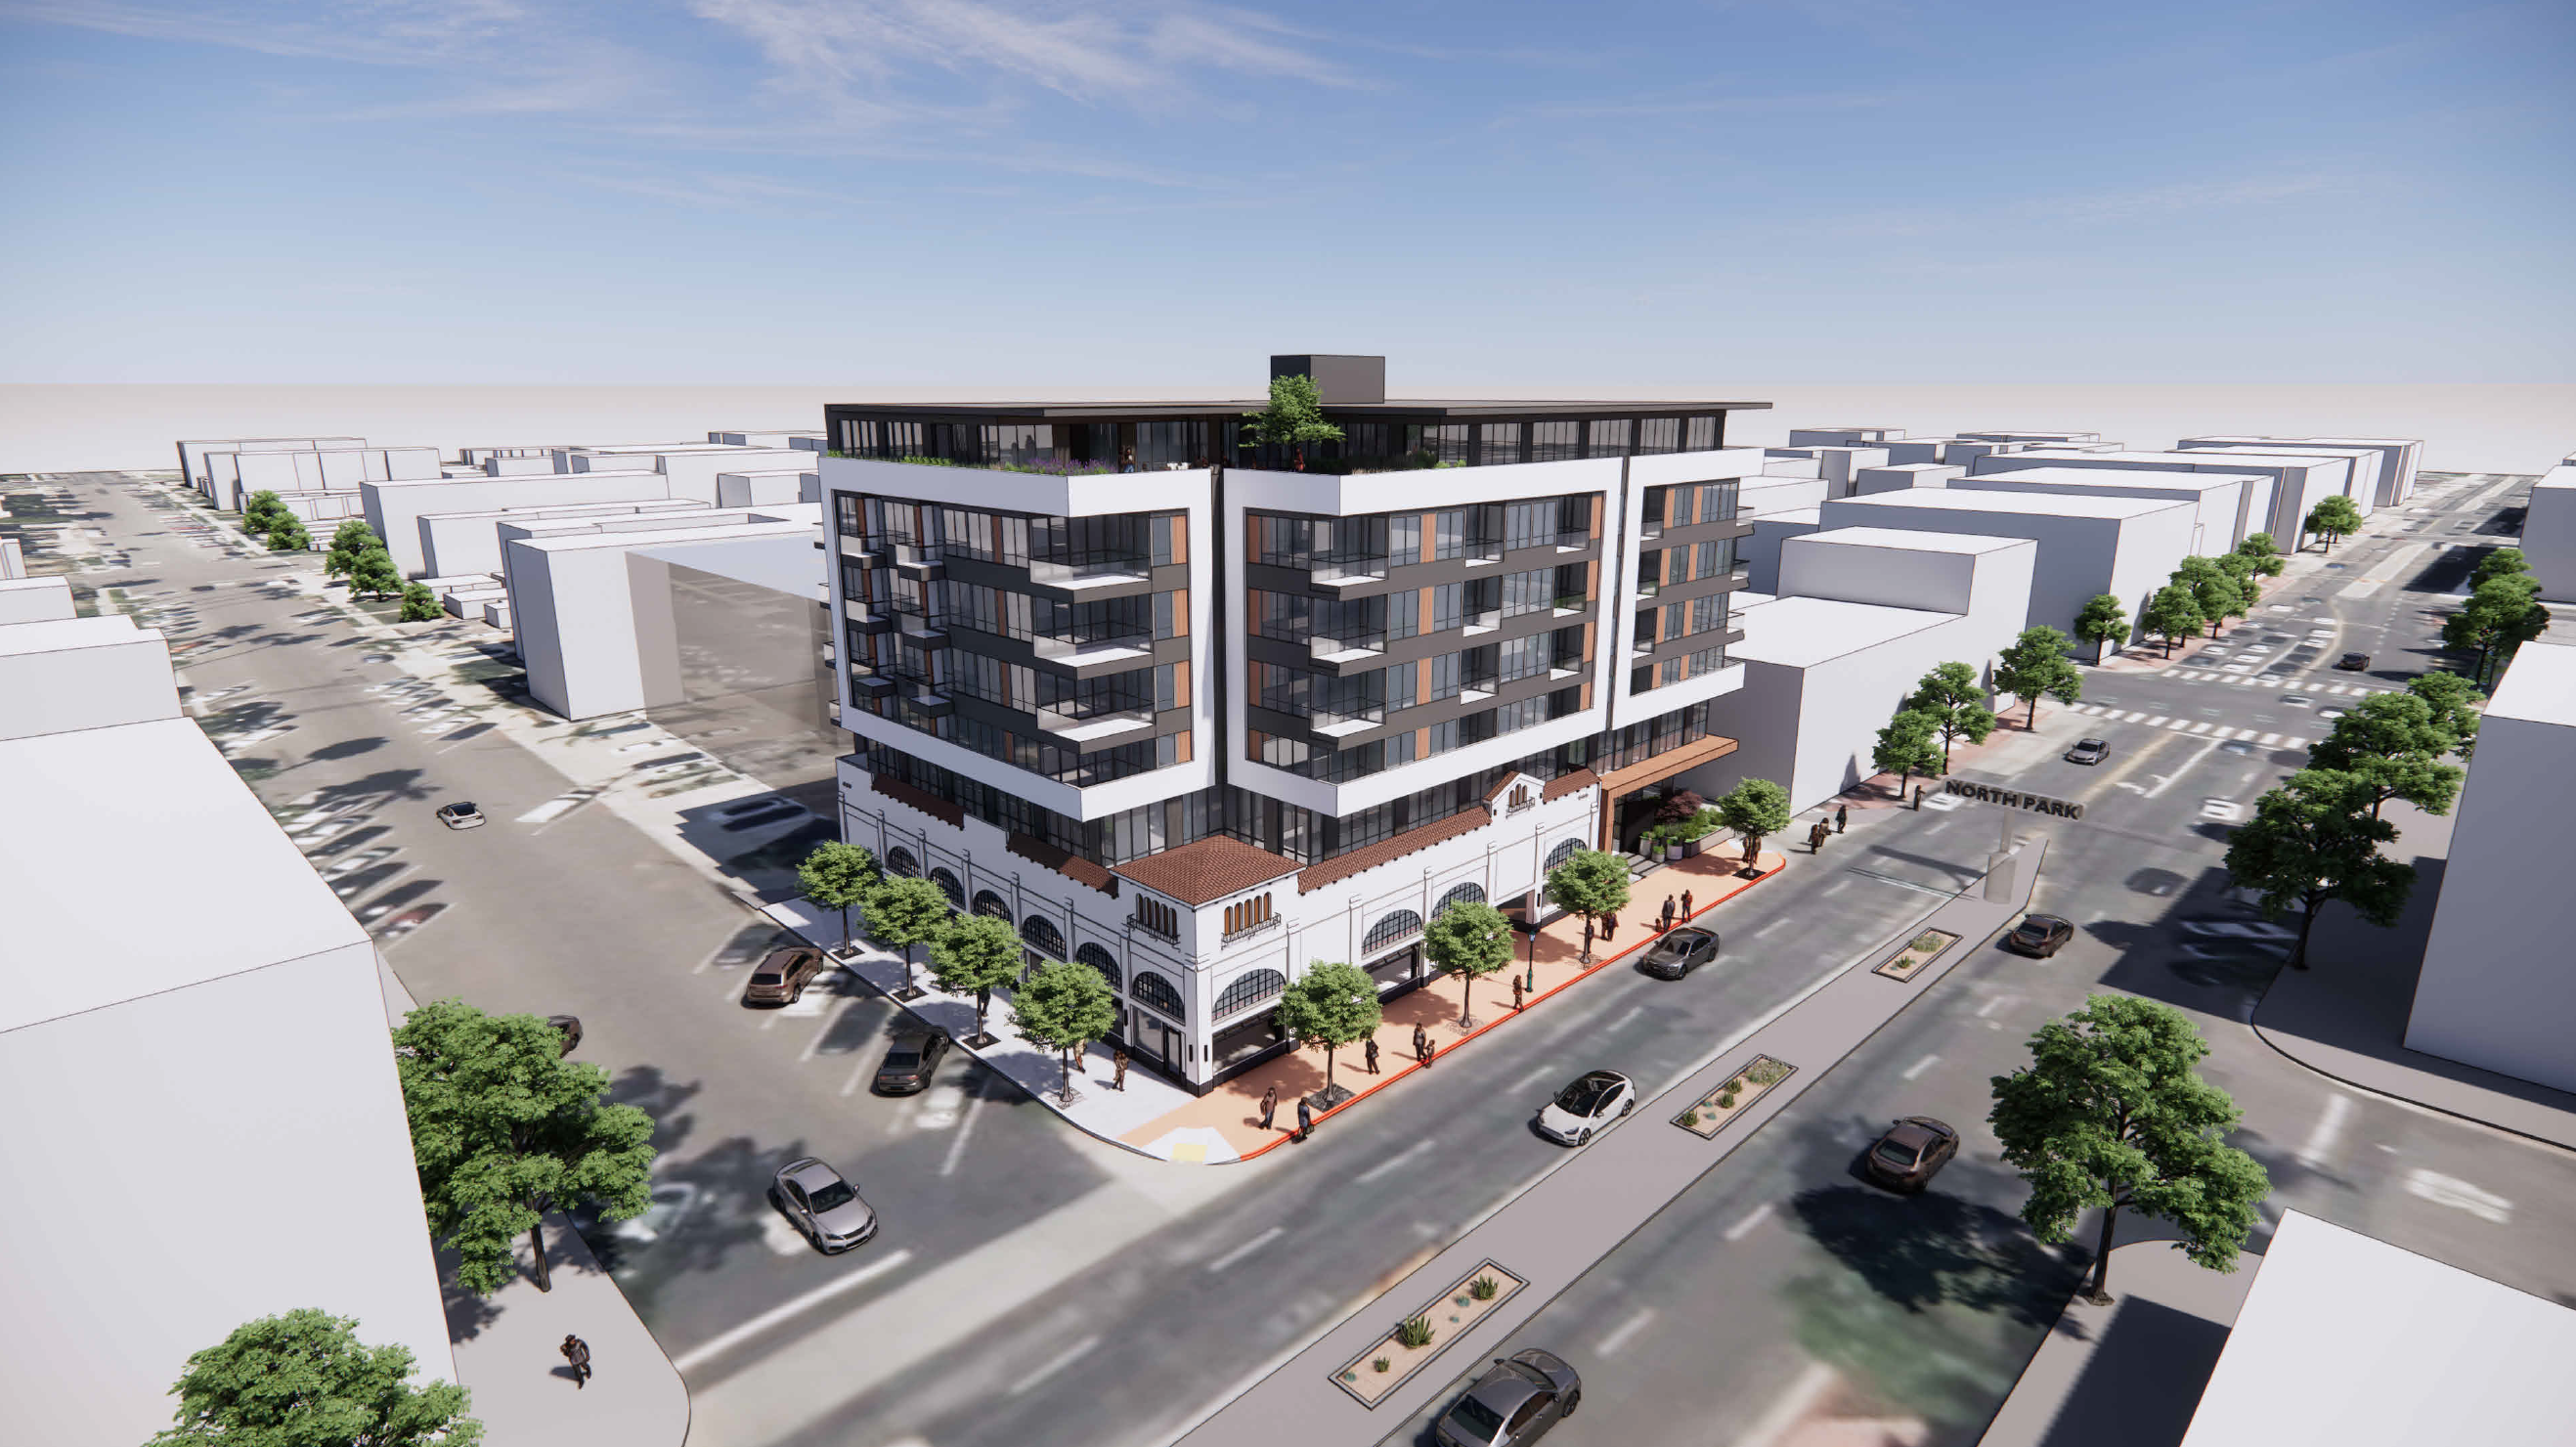
2906 University Avenue is the location of an under review seven-story, 92-unit apartment complex in the North Park neighborhood of San Diego. A quintessential development of adaptive reuse and historic resource integration into new development, the project incorporates the facades of a nearly 100-year old building into its design.
The project's site is currently taken up by the Edward and Emma Newman Building, constructed in 1929 and originally housing the Mudd Department Store. The two-story Spanish Colonial Revival commercial building was designated a historic resource by the City of San Diego's Historical Resources Board in 2023 as HRB #1482. The City recognized the building for its connection to the early commercial development of North Park and for its architectural character.
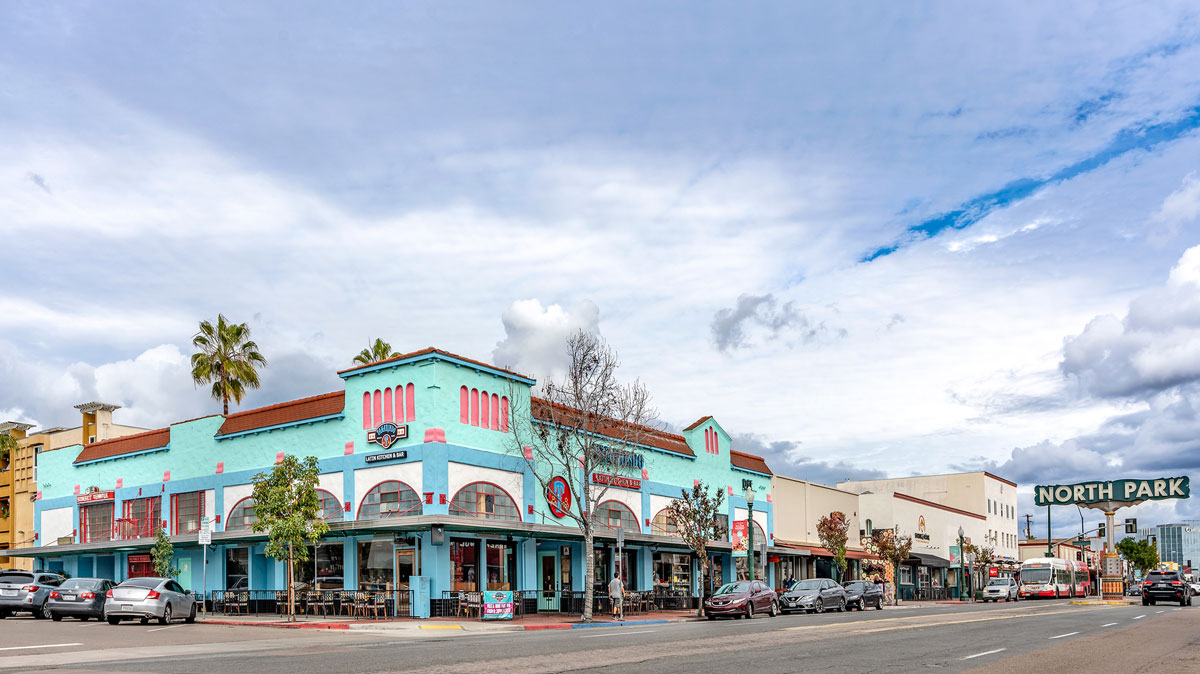
Today, the building is vacant. The proposed project would transform the 0.34-acre site into a seven-story mixed-use residential development with 92 units, including 16 affordable units, one level of subterranean parking, and a rooftop deck.
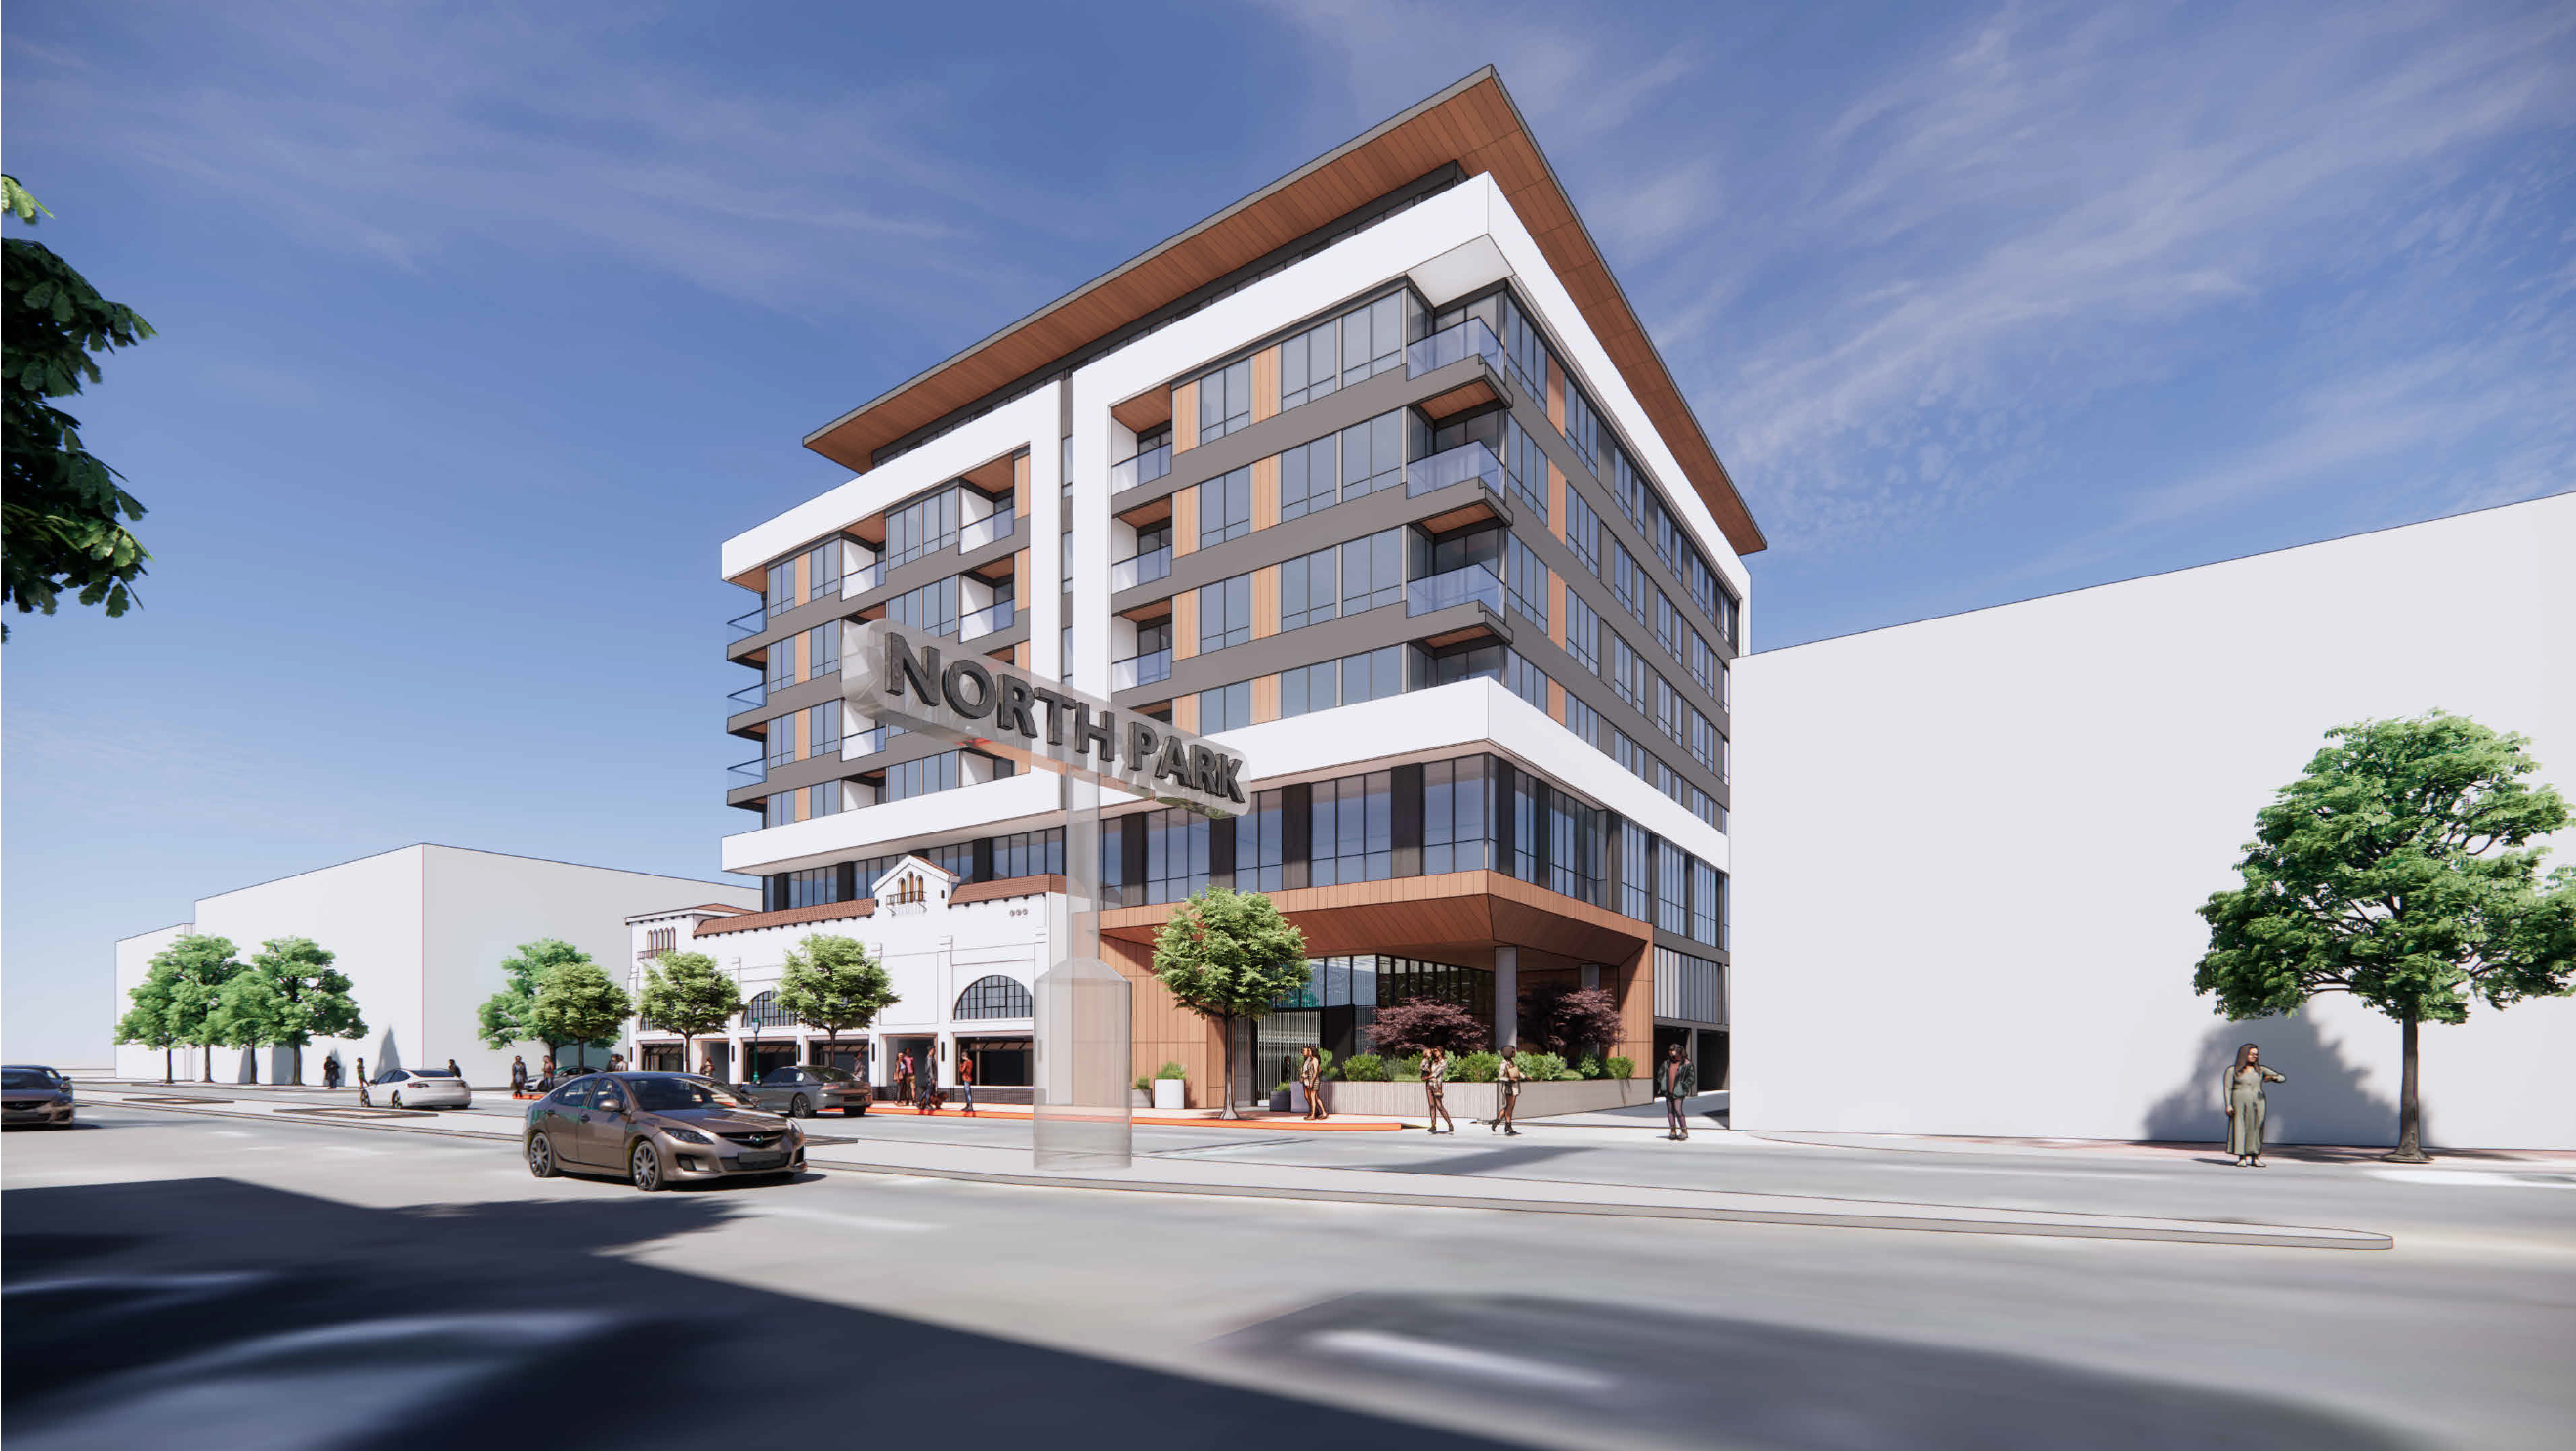
The proposal retains and rehabilitates the west and south facades of the Newman Building while removing the existing roof and north facade. The retained historic facades will become the exterior of the new building's podium, with the residential tower rising above them. The rehabilitation will also restore several of the building's historic features, including the arched transom windows along Kansas Street, ceramic tile bulkhead, storefront windows, pilasters, and other character-defining elements. The non-historic metal marquee will be removed, and historic signage embedded in the sidewalk will be preserved.
The new construction is set back six feet at the second floor and one foot at floors three through seven. At the corner of University Avenue and Kansas Street, the historic corner tower will remain, helping distinguish the original building from the new construction above it.
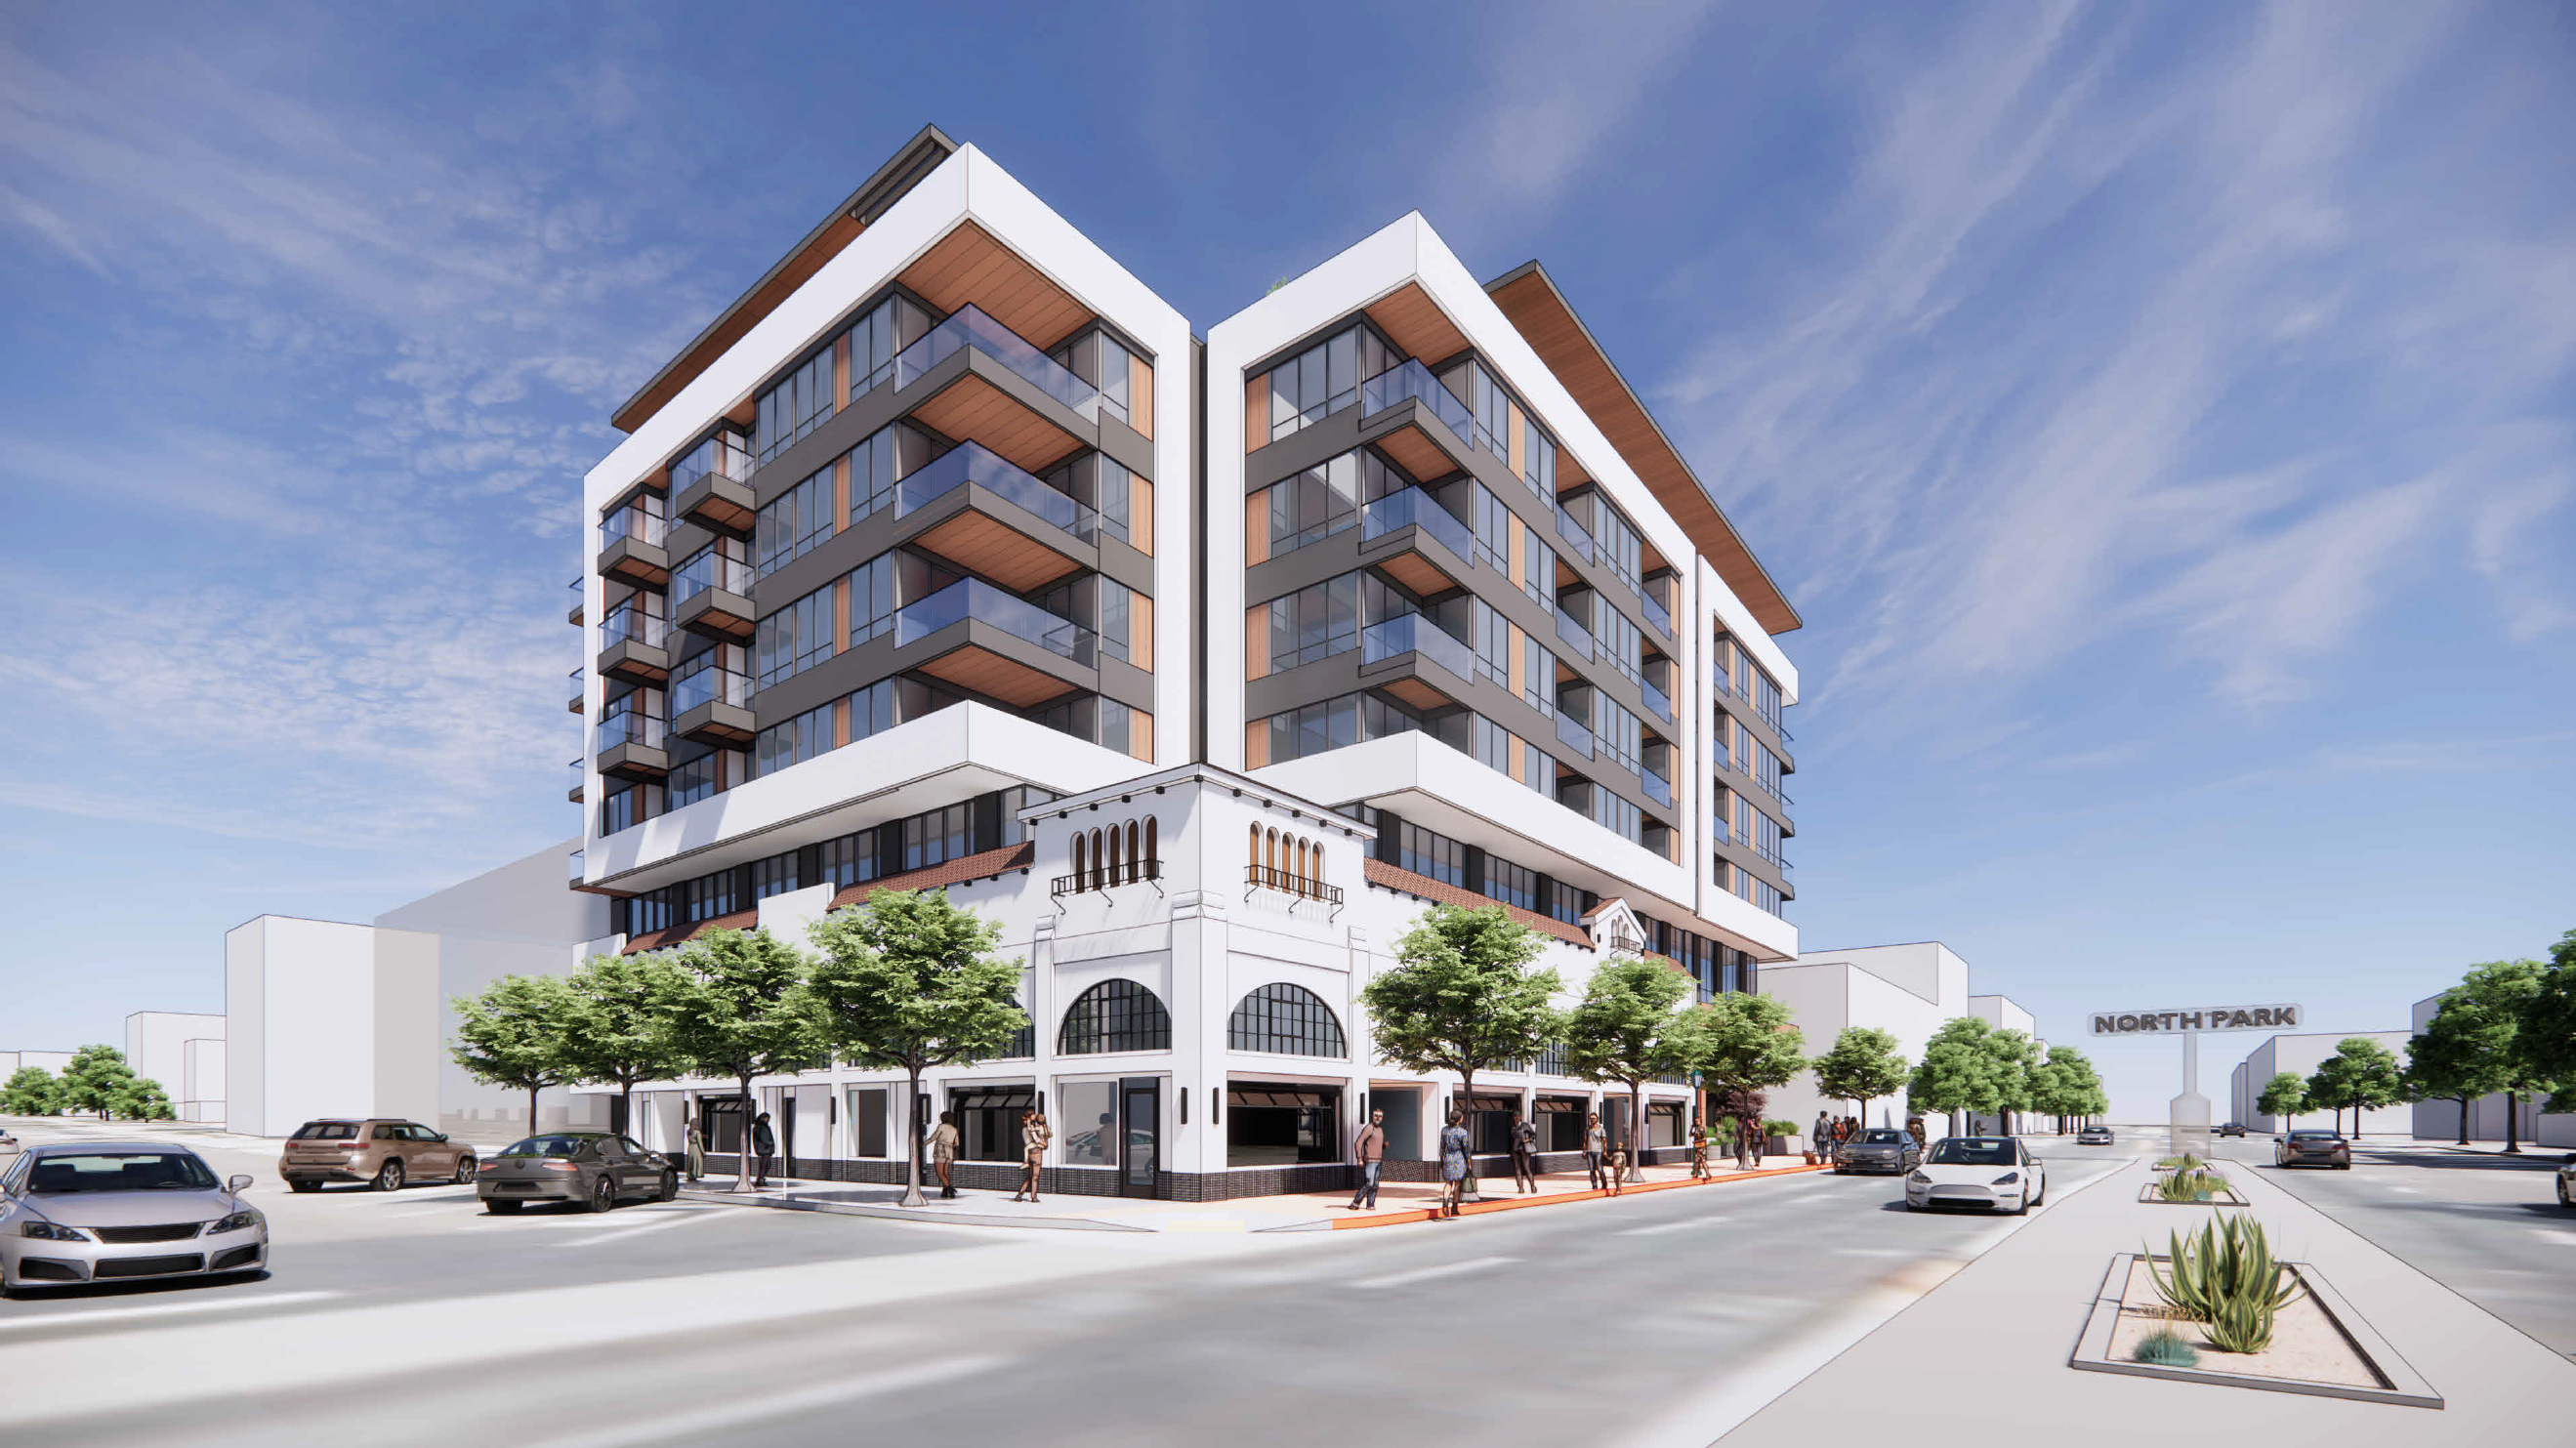
Alternatives once proposed for the site ranged from fully rehabilitating the historic building with no new construction to adding only two stories above it. Other options considered larger setbacks between the historic facades and the new residential tower.
The current proposal was ultimately identified by the City's report as the only economically feasible option among the alternatives studied. The alternatives with greater setbacks produced fewer and smaller units, while options that preserved the entire historic building did not generate enough residential yield to support the project's development costs.
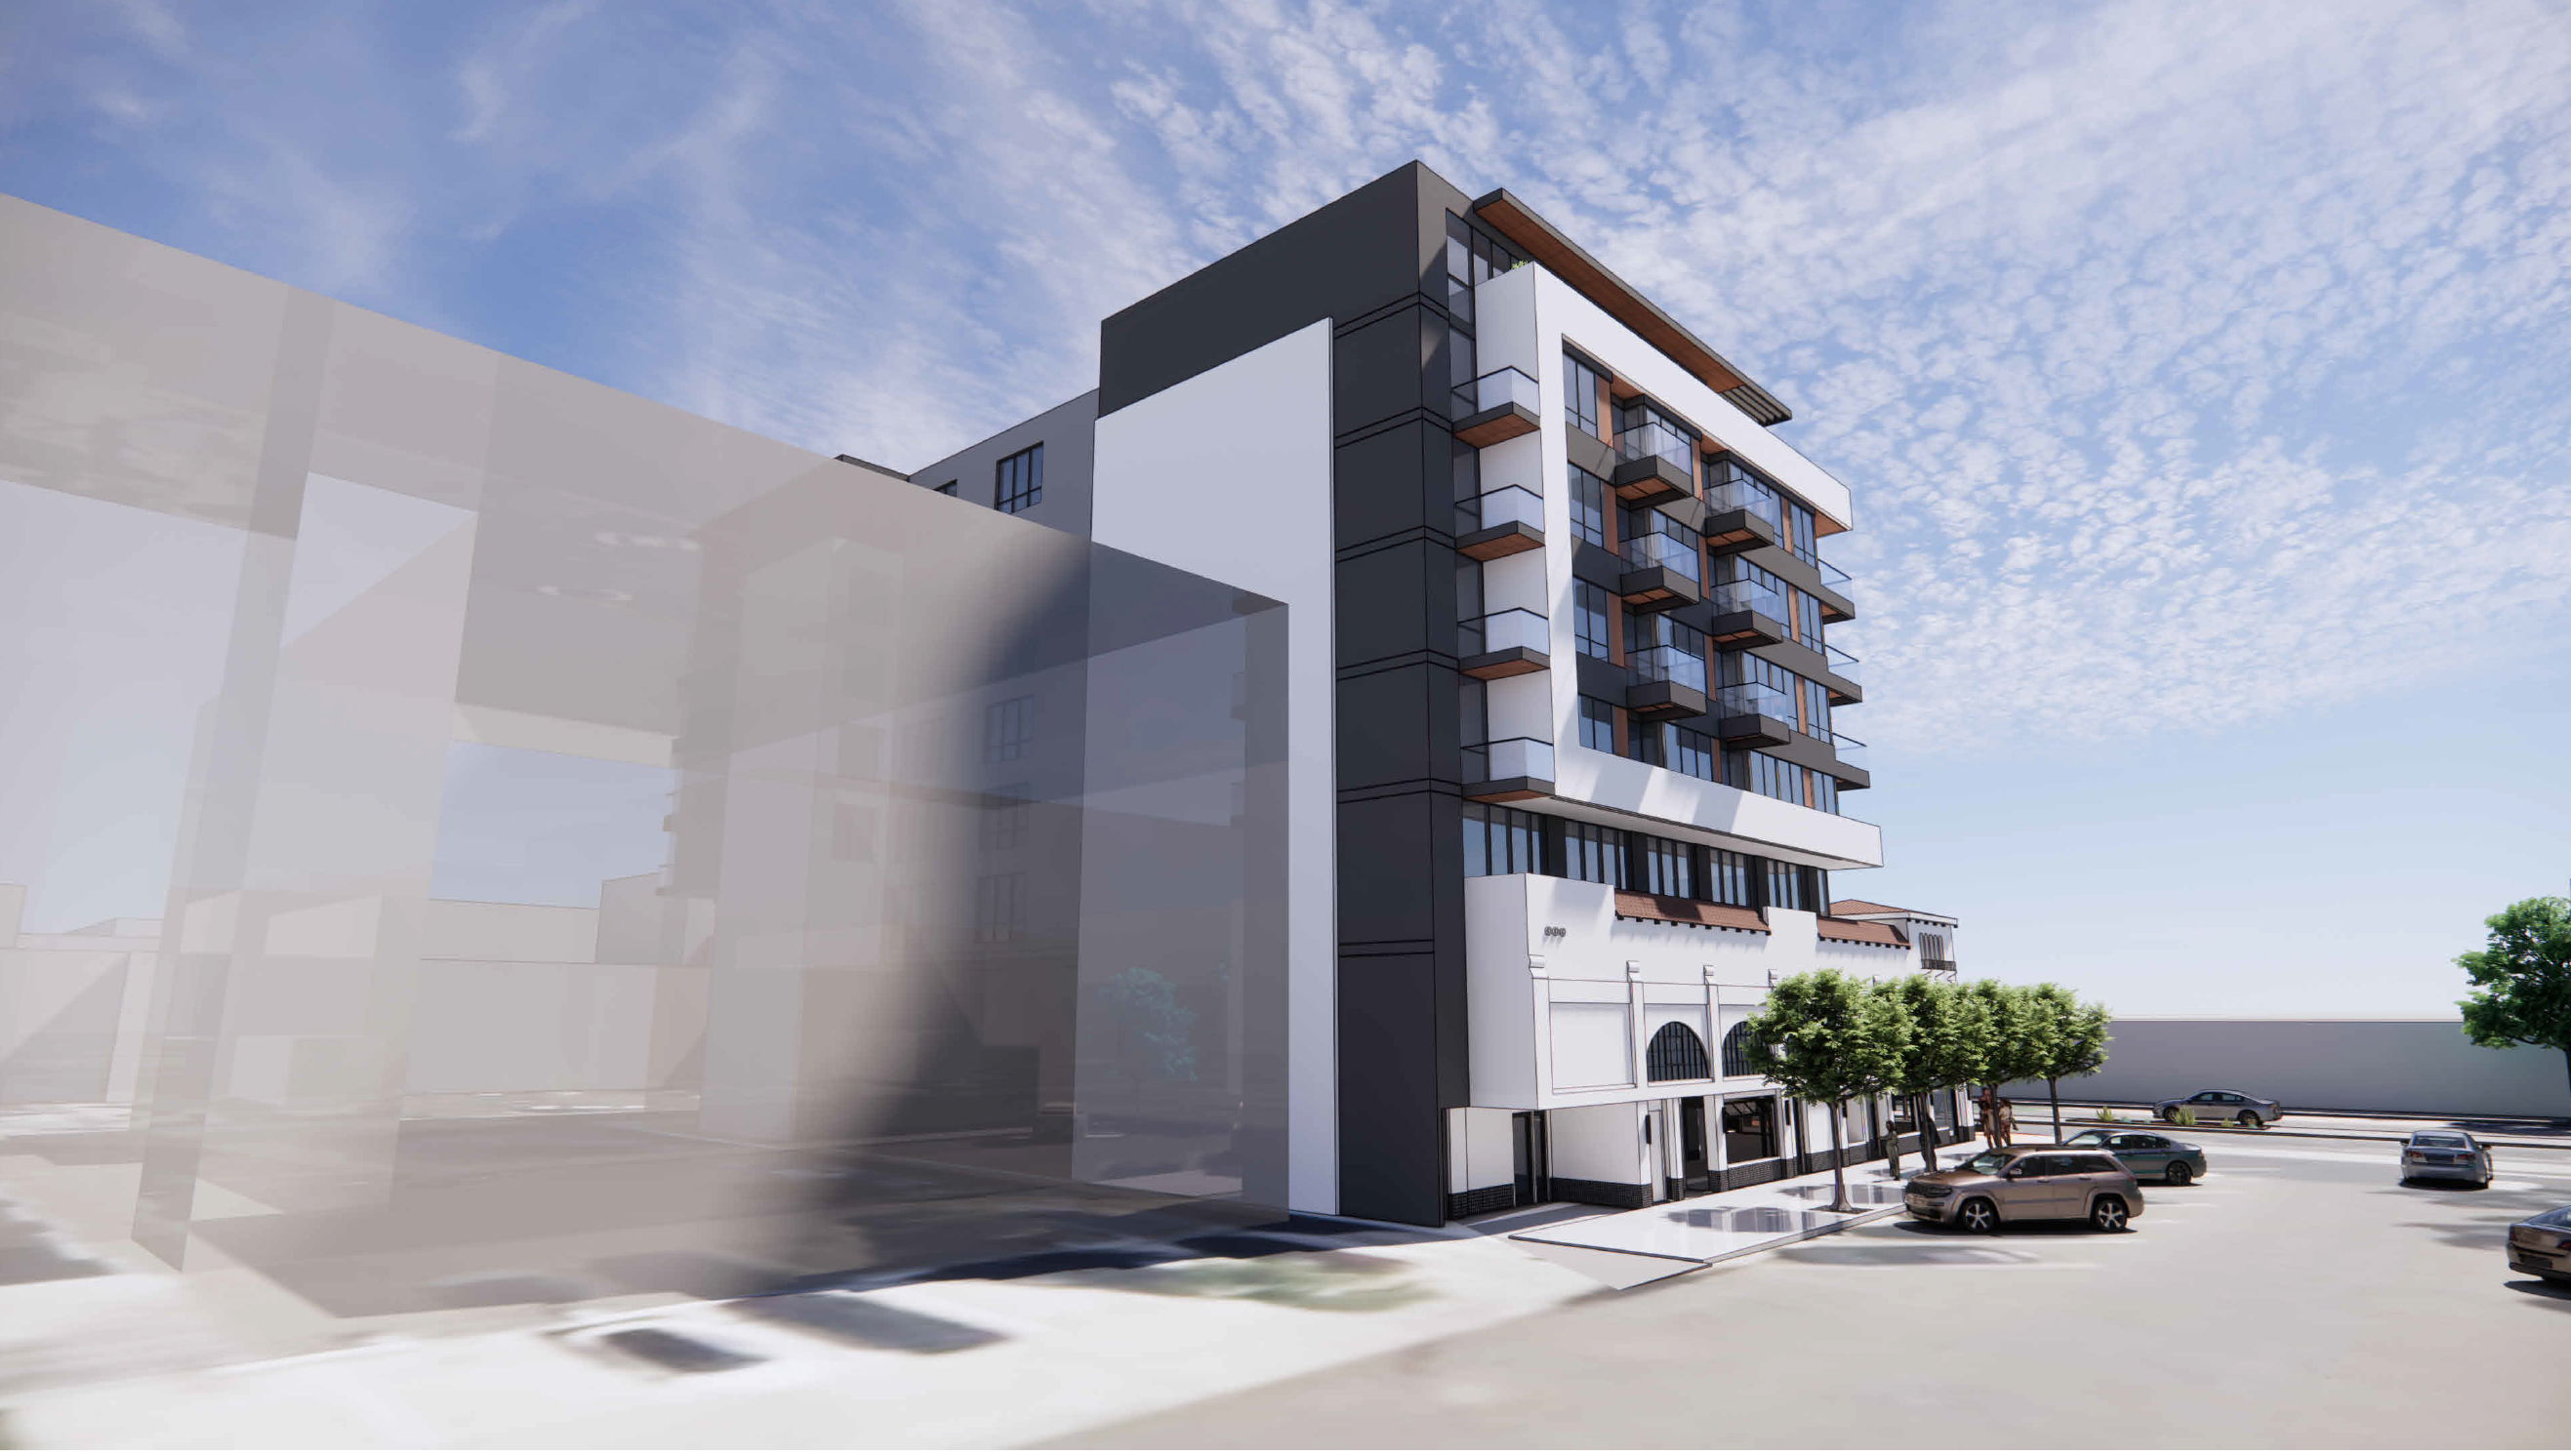
That doesn't mean the project has no impact on the historic resource. The City's report explicitly describes the proposal as a 'substantial alteration' and notes that removing the roof and north facade, as well as constructing six residential stories above the resource, is not consistent with the Secretary of the Interior's Standards for the Treatment of Historic Properties. To address those impacts, the project includes historic documentation, a treatment plan, construction monitoring by a qualified historic architect, and restoration of significant architectural features.
Further Reading:
https://webdocs.sandiego.gov/public/planning/att-1-development-plans.pdf
https://webdocs.sandiego.gov/public/planning/att-2-hrb-reso.pdf
https://webdocs.sandiego.gov/public/planning/att-3-hrtr.pdf
https://webdocs.sandiego.gov/public/planning/att-4-alternatives-analysis.pdf
https://webdocs.sandiego.gov/public/planning/att-5-draft-environmental-doc.pdf
https://webdocs.sandiego.gov/public/planning/att-6-draft-permit.pdf
https://www.sandiego.gov/sites/default/files/2026-02/att-7-habs-documentation.pdf
https://www.sandiego.gov/sites/default/files/2026-02/att-8-draft-treatment-plan.pdf