Palm & Hollister
 10.13.2026 // Palm City // Palm City begins to sprout


 Maxwell Gergen, Vice President & Advocacy Lead
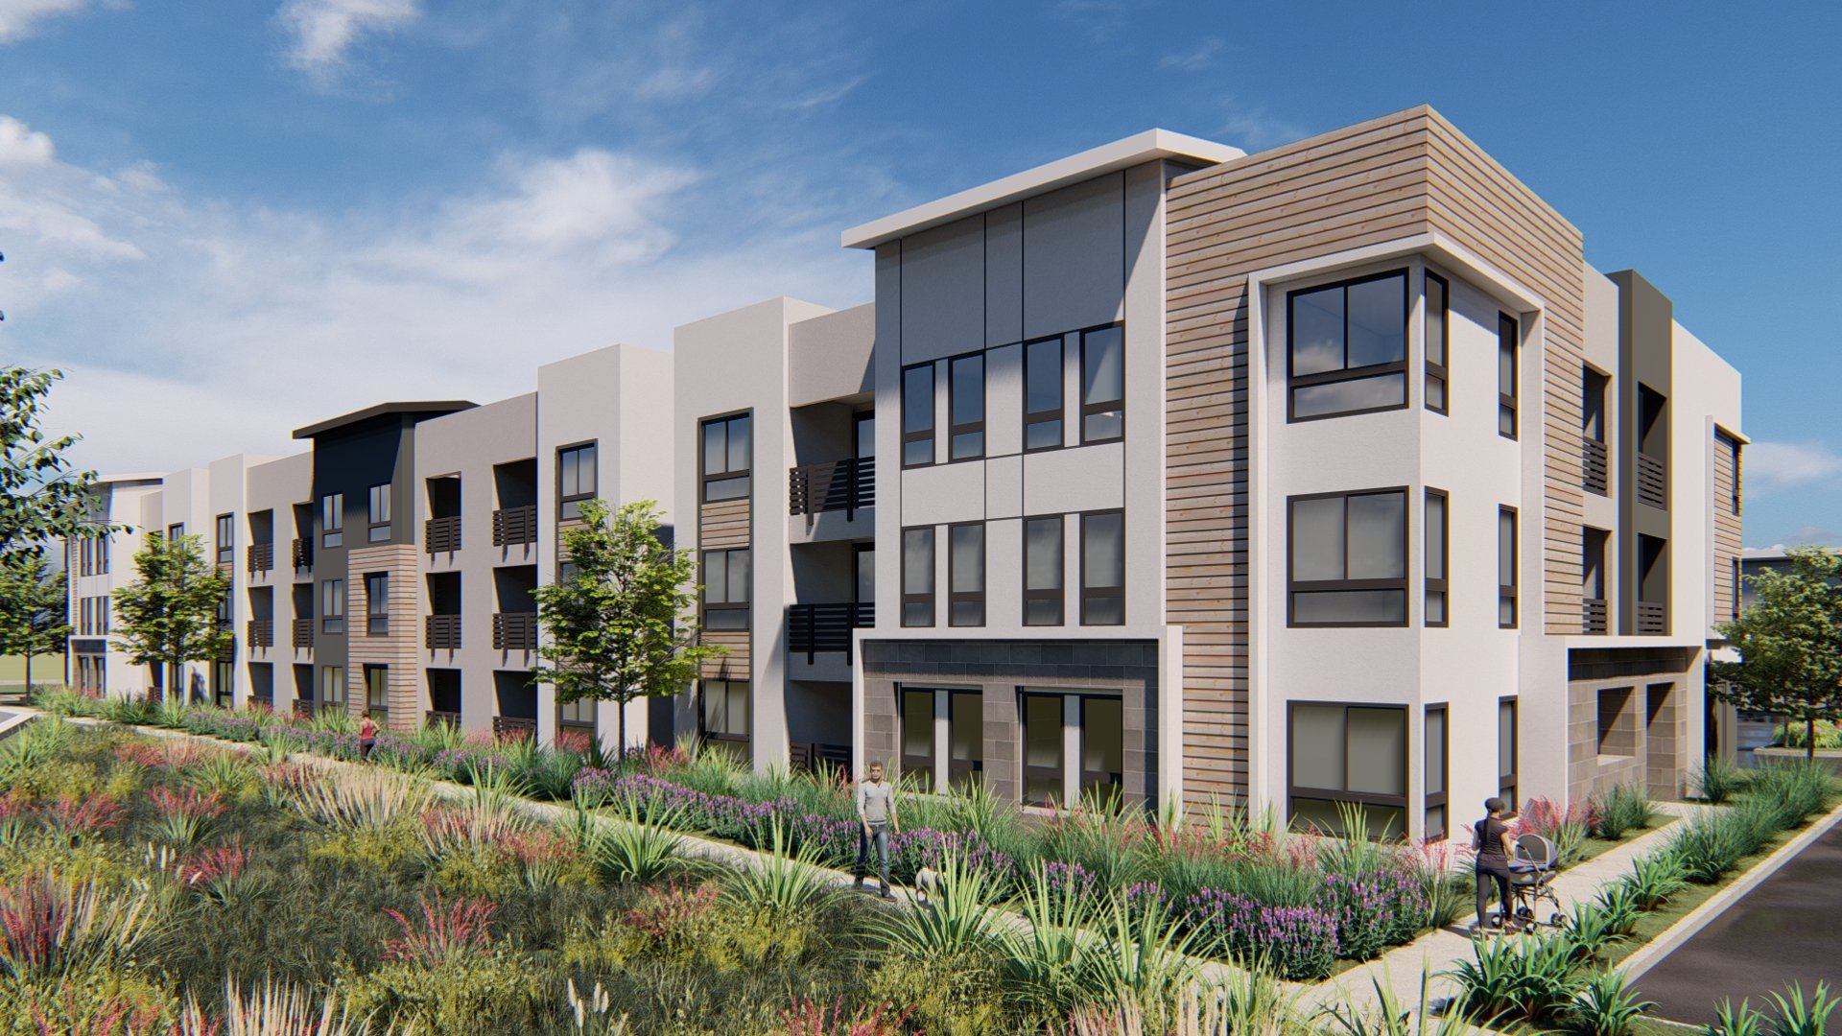
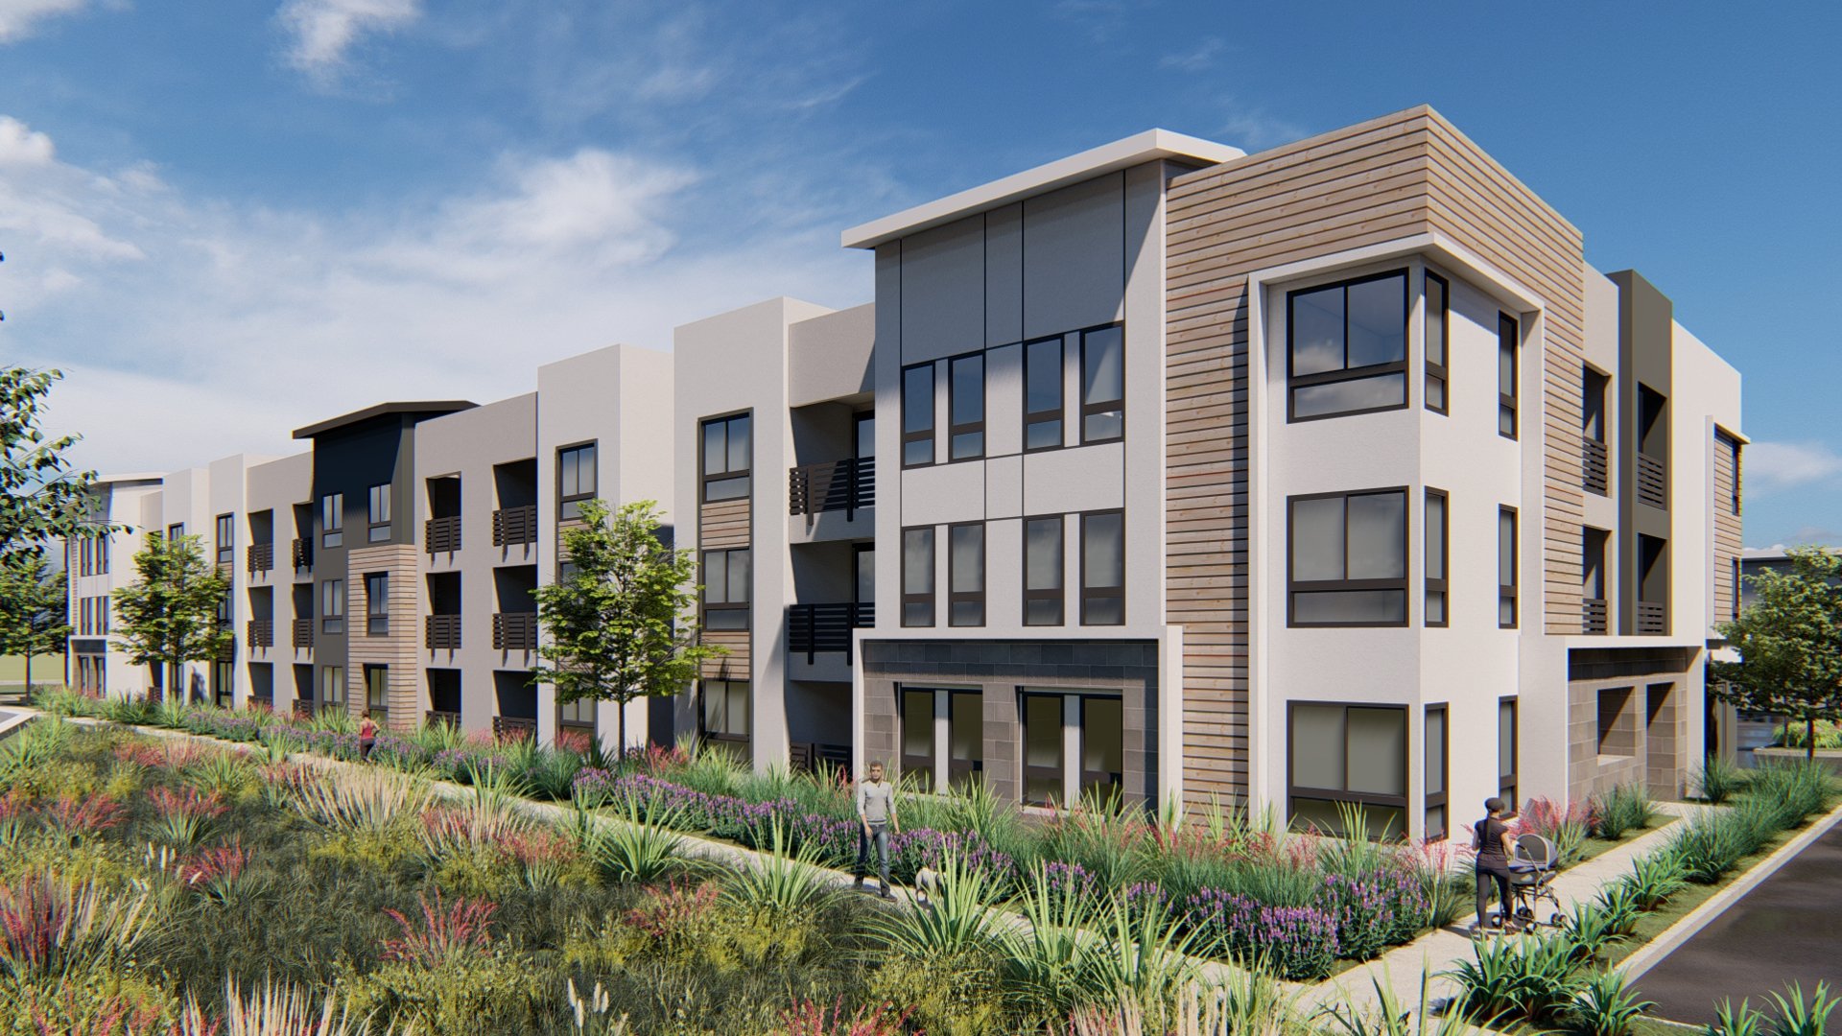 Image Courtesy of Ambient Communities
Currently under construction as of the last quarter of 2025, Palm & Hollister is a large garden style apartment complex consisting of six three-story buildings and eight two-story buildings. As part of a larger change in the area, the site used to be a large agricultural lot, similar to the nearby Bella Mar development. Palm & Hollister is the first of a number of planned developments in the vicinity of Palm Avenue Trolley Station to break ground.
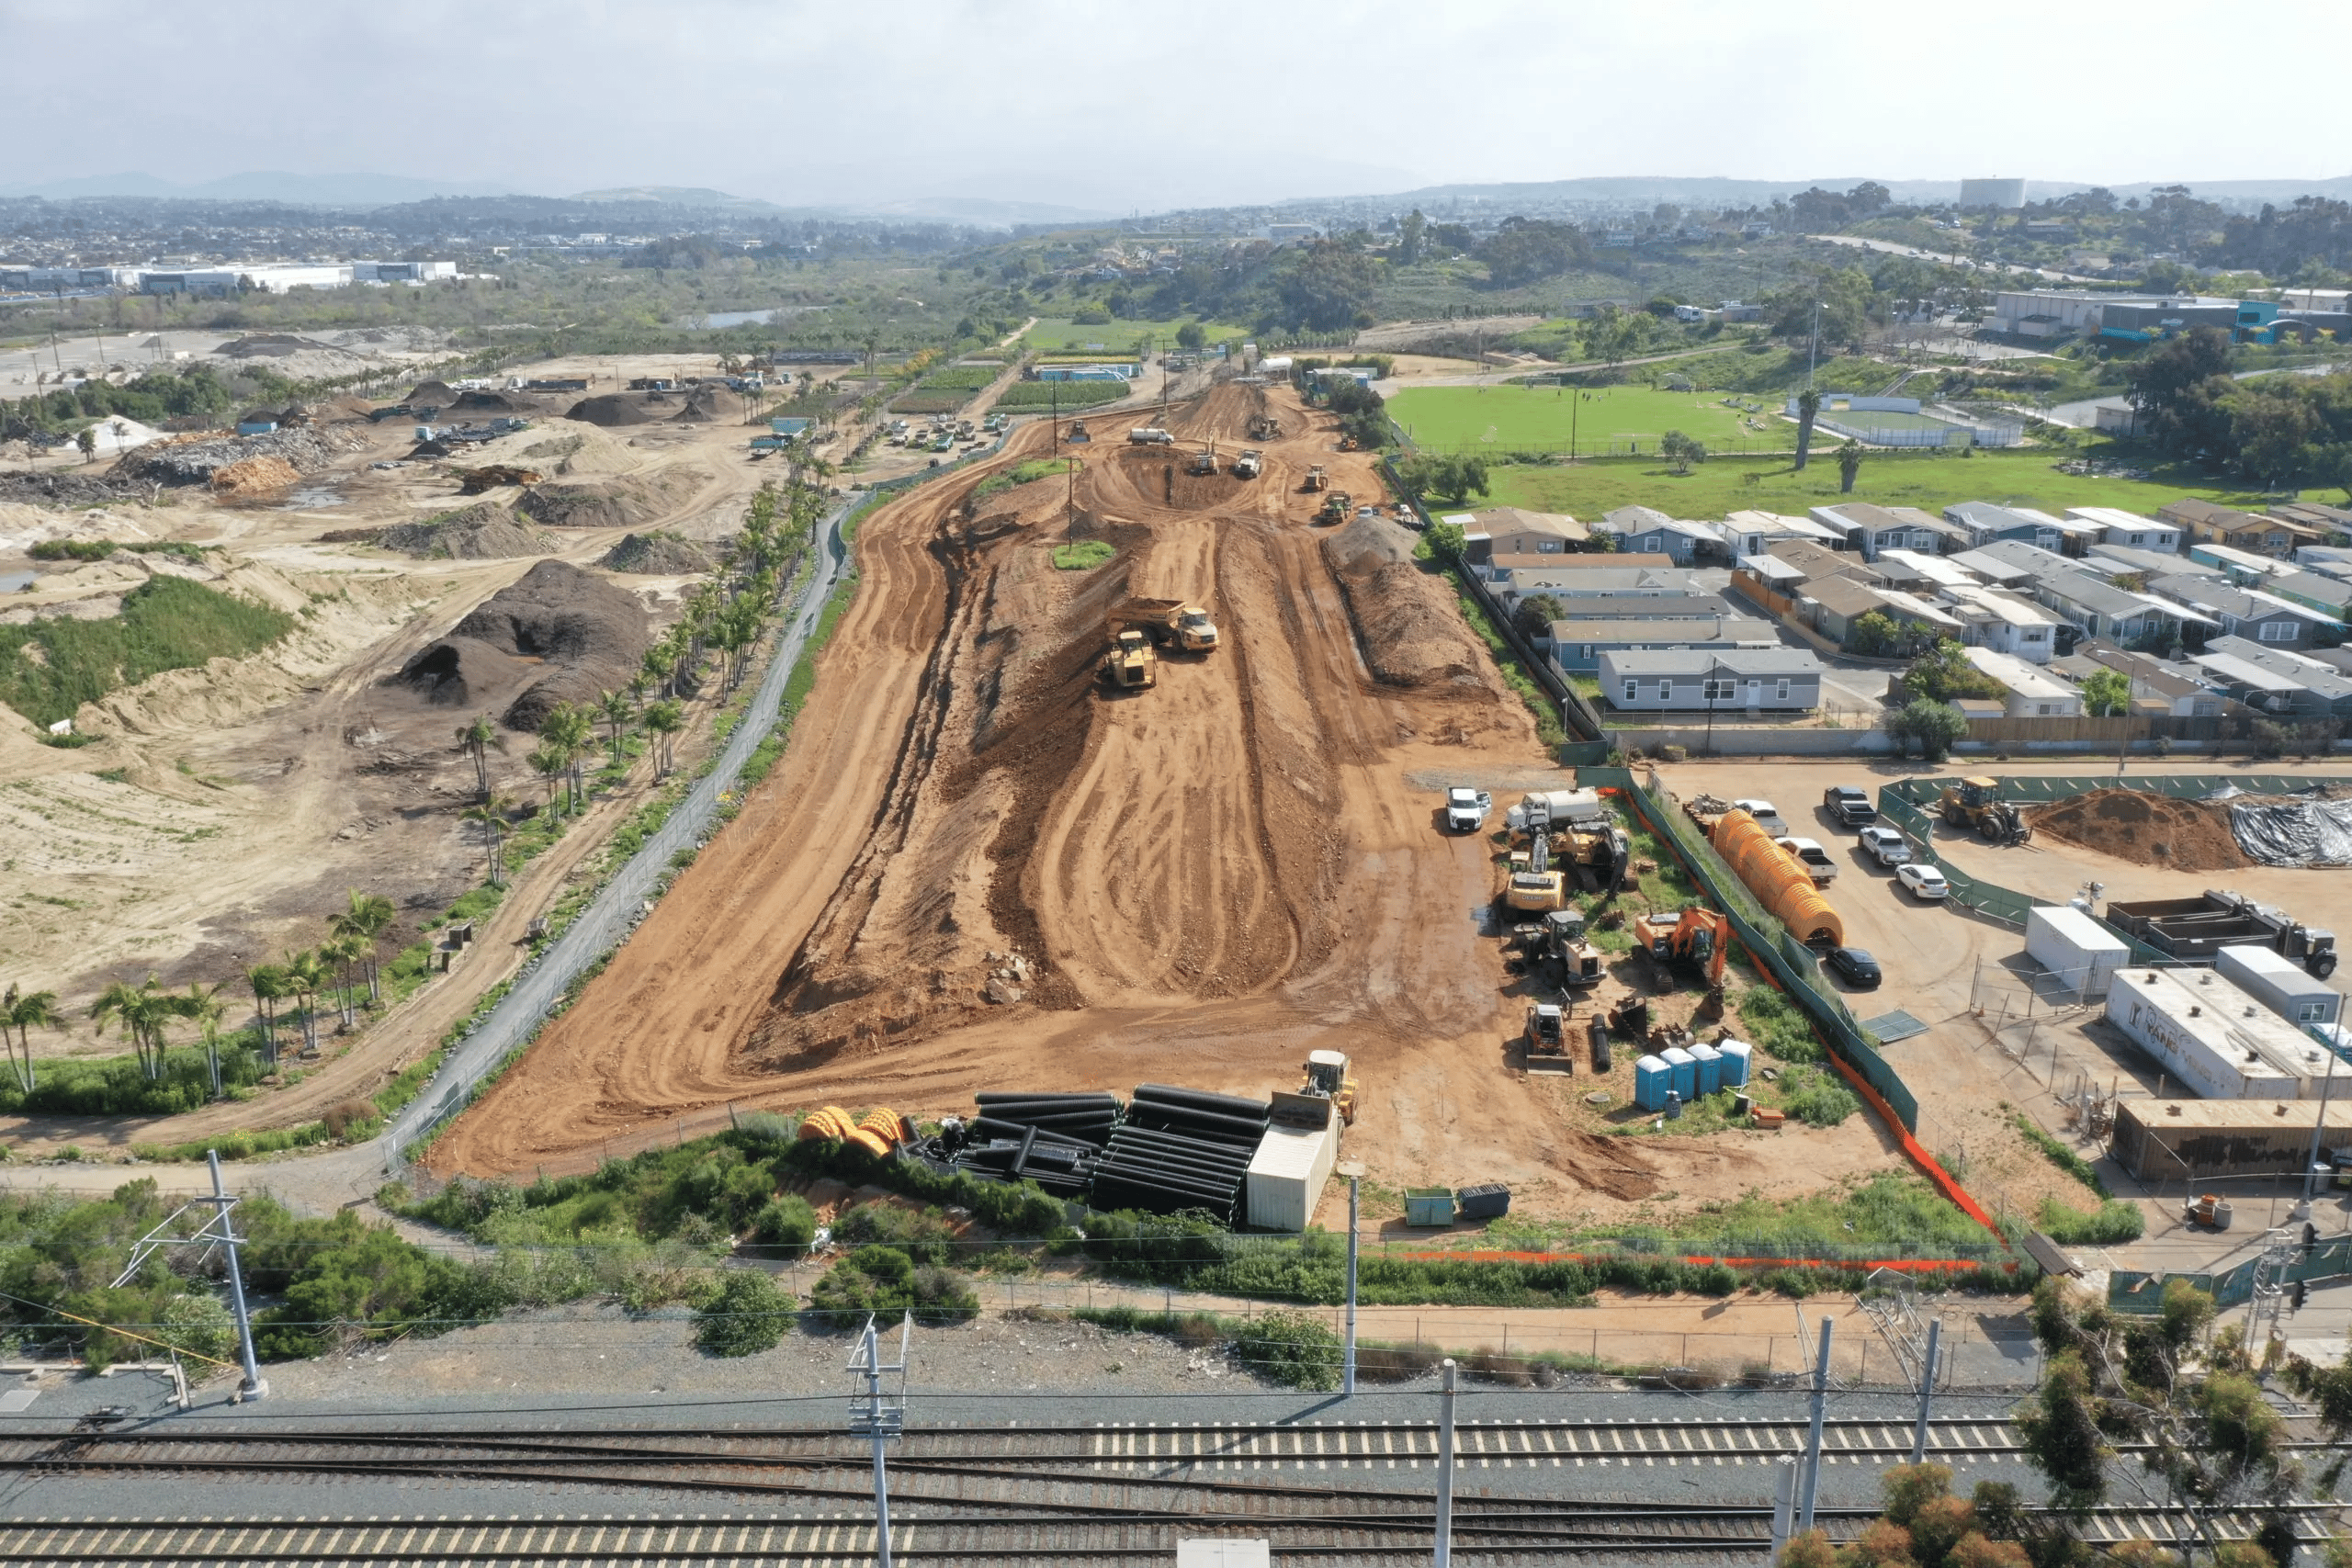 Image Courtesy of Next Phase Construction
This influx of development in the immediate area is partially due to upgraded infrastructure—$25 million dollars of grant funding was awarded by the state of California to the city of San Diego for new sewer, water, and other infrastructure lines to make these infill developments possible. These infrastructure improvements were completed just before Palm & Hollister broke ground.
The developer, Ambient Communities, applied for a zoning change to the site to make the development possible, as the site’s previously zoning was either agricultural or lower density residential. The site was rezoned from at the lowest 8.7 du/ac (dwelling units per acre) single family zoning, to denser multifamily zoning of 35 du/ac. These zoning changes more than quadrupled the number of potential units on the site.
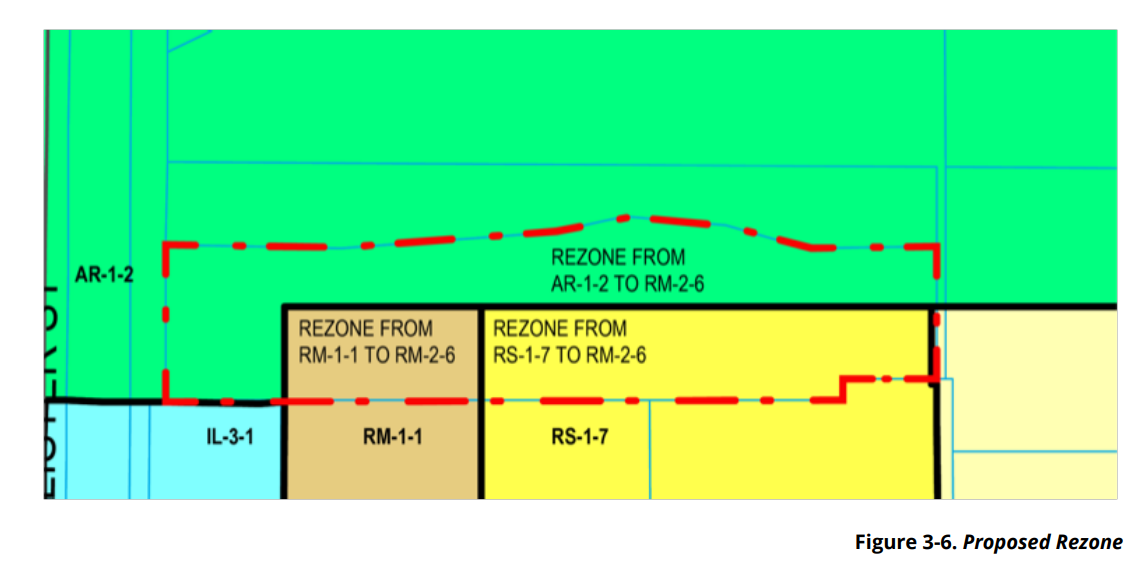 Image Courtesy of the City of San Diego via CEQA application
However, there was another issue with the site that had to be worked around. Given the lot does not have direct street access, the only method of egress is through the trolley station parking lot. Currently this arrangement is fine, but this lot is about to be replaced by a car light transit oriented development. The Palm City Transit Village. Palm & Hollister is not a car light development, it hosts a total of 262 total parking spaces, with 100 being in garages, 48 in car ports, and 114 surface parking spaces. This equates to approximately 1.3 parking spaces per unit—while this is lower than the city’s average, the development these cars would drive through is planned to host 160 parking spaces for its 409 housing units, a ratio of 0.4 with many being dedicated to station parking. This forced a modification of the station development plan and likely a delay.
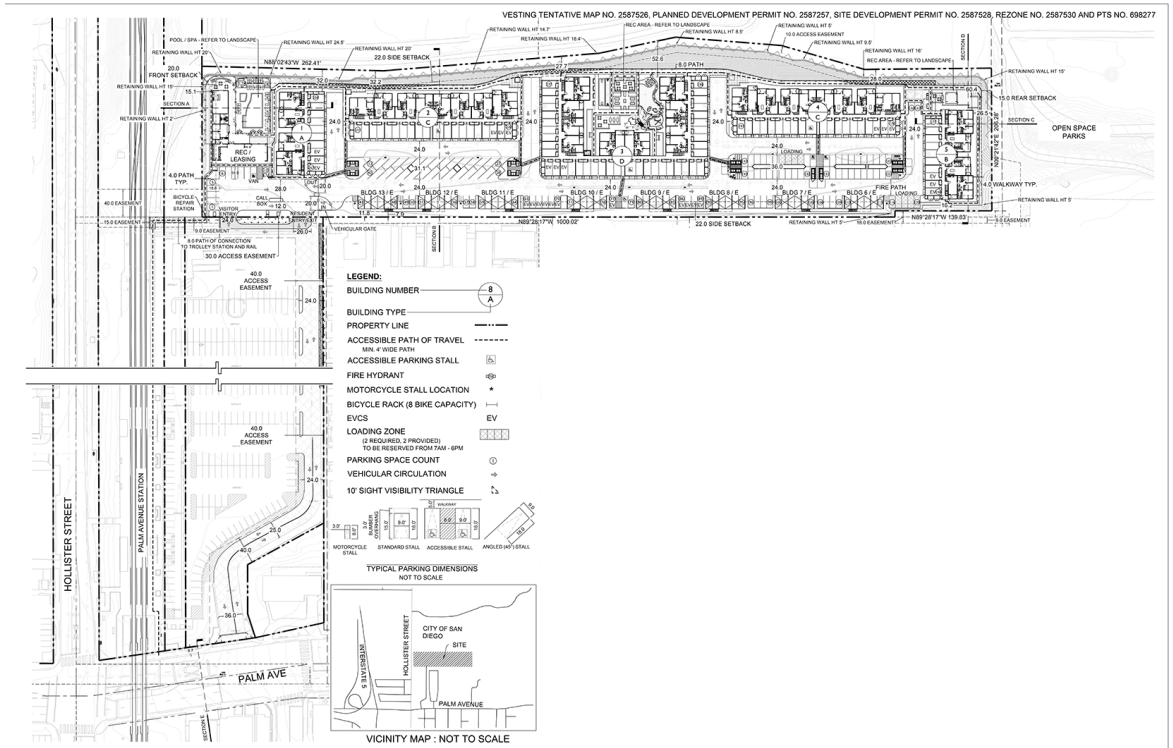 Image Courtesy of the City of San Diego via CEQA application
While Palm & Hollister is currently planned as an apartment complex, there are multiple mentions in permitting documents of it being condominiums. This is likely being concurrently pursued for increased flexibility, especially long term. Due to the current Condo Defect Law in California, it can be quite risky to sell condos right after construction, so developers often wait and see if it makes sense to sell units as condos ten years after building construction.
The units are split amongst six three-story buildings and eight two-story buildings. Building D, the largest, sits in the middle of the development. It is a large U-shaped three-story building with garage parking beneath it. The central courtyard is a large green space that hosts many of the development’s outdoor amenities.
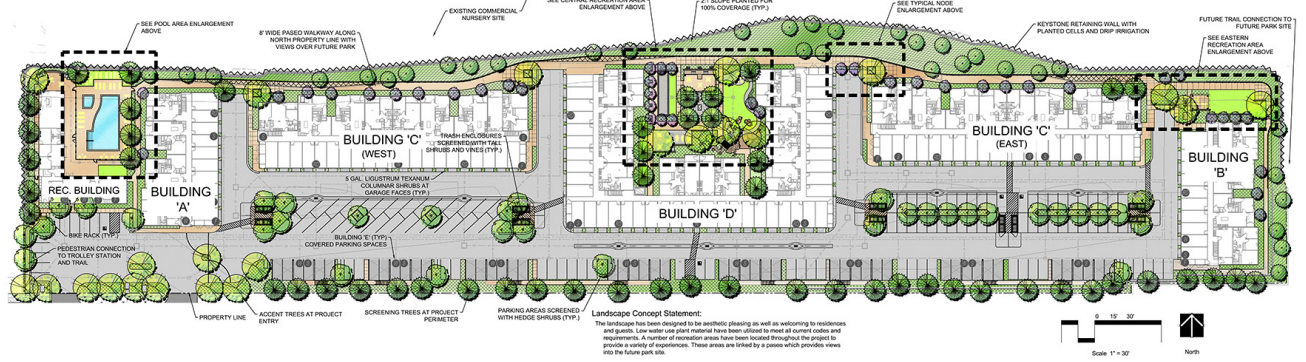 Image Courtesy of the City of San Diego via CEQA application
Buildings C1 and C2 are mirrored copies of each other and the next largest buildings in the development. Also 3 stories, they are both linear three-story buildings with garage parking underneath.
Buildings A and B are similar three-story buildings at either end of the property, both with garage parking beneath.
Building type E are duplex units with parking underneath in a car port. There are a total of eight of these buildings along the southern edge of the property. These units are walkup only, sitting entirely above the carports.
The unit mix is 89 one bedrooms, 82 two bedrooms, and 27 three bedrooms; with building type E consisting of only one bedroom units. All other building types consist of all three unit types. The eight affordable units are to be rented at 30% to 60% AMI (Area Median Income) and consist of all three unit types.
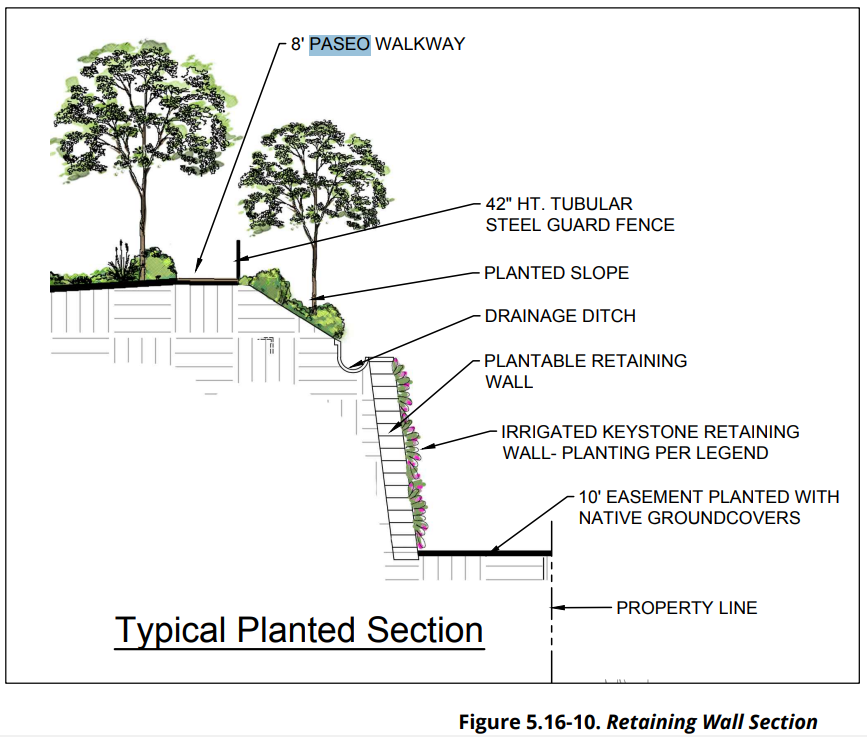 Image Courtesy of the City of San Diego via CEQA application
Palm & Hollister does incorporate the boundary with the Otay River quite well, incorporating a large eight foot wide paseo with a planted slope above the large retaining wall. This height will provide views of the river valley and Chula Vista across the river. The paseo will also lead to an access to the Otay Valley Regional Park, with a planned expansion next door that is currently paused.
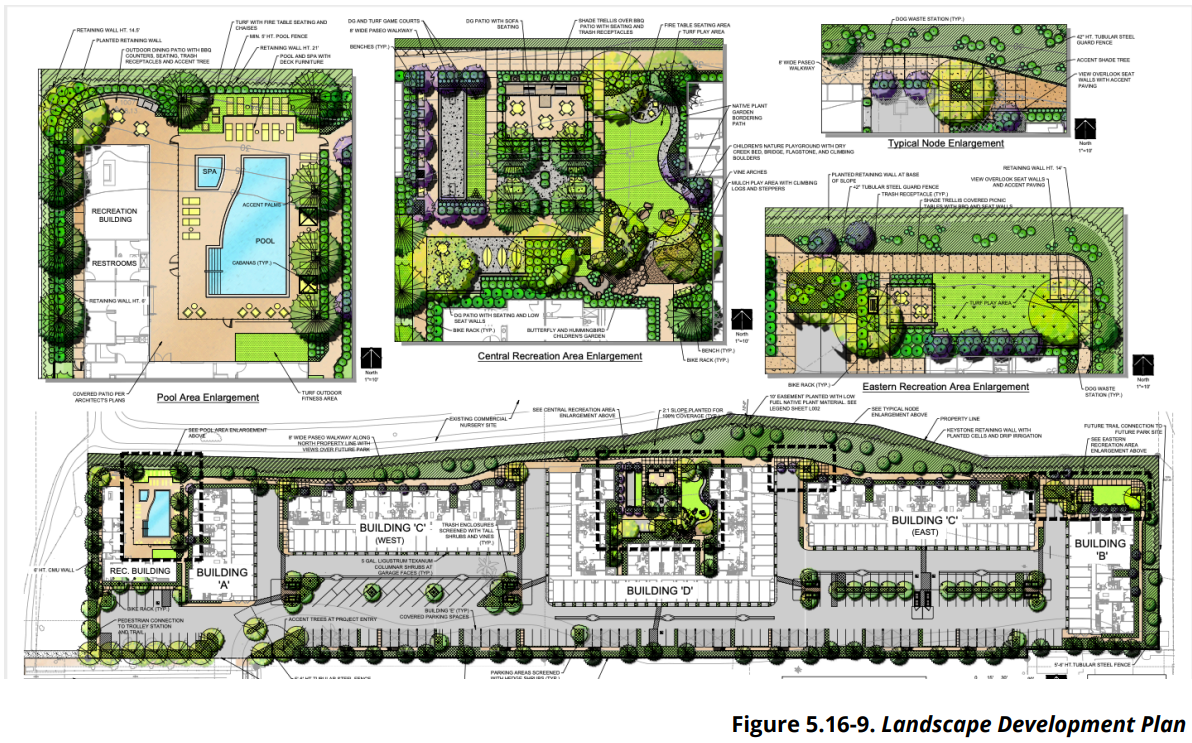 Image Courtesy of the City of San Diego via CEQA application
Amenities include a pool, and spa next to the combined rec and leasing building and Building A. The large central courtyard inside Building D with a patio space with tables and chairs, multiple gardens, two lawns, and more. And lastly next to Building B a dog play area, more seating, and the end of the paseo.
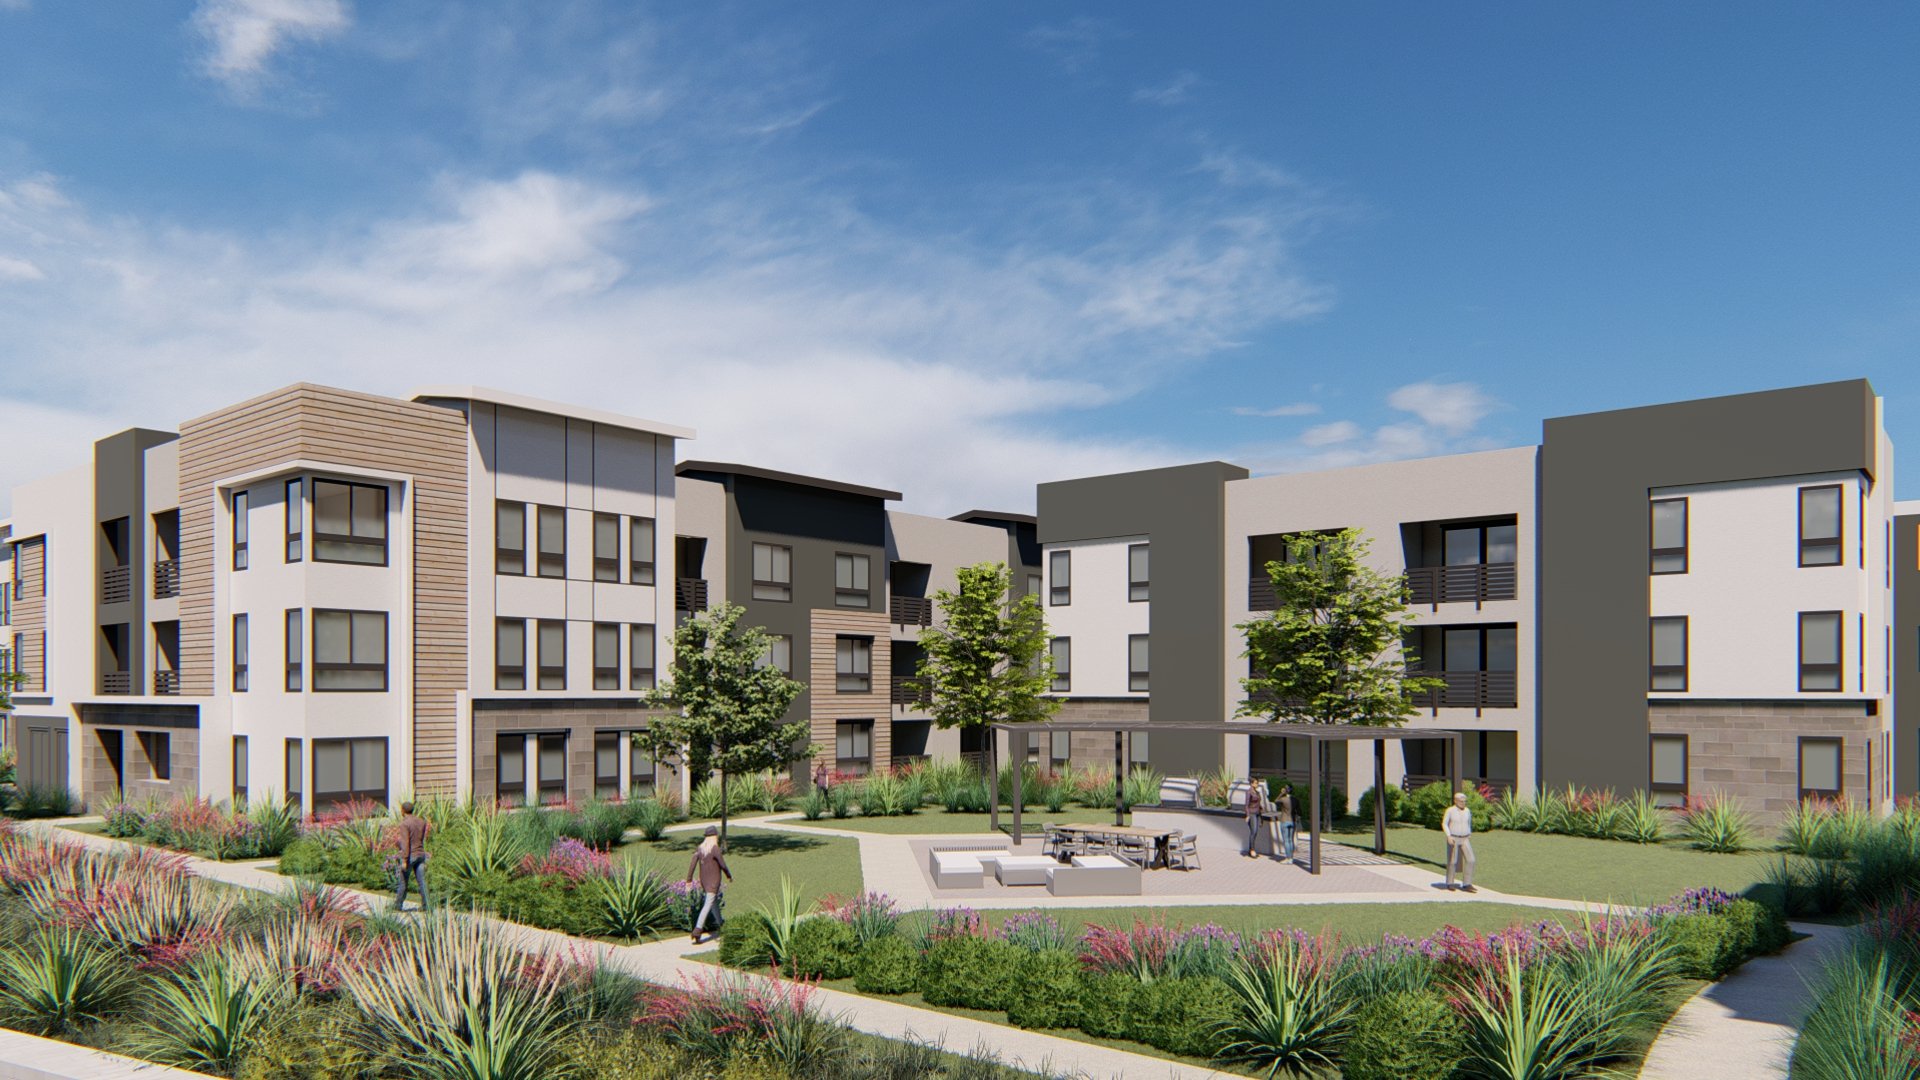 Image Courtesy of Ambient Communities
Palm & Hollister is just the starting point for development in Palm City. It meets the need for more housing and it is directly adjacent to well-connected transit. While not perfect, Palm & Hollister is a great first step for creating a hub around Palm Avenue Trolley Station, and access to the future expansion of the Otay Valley Regional Park. Palm City is growing a new leaf.
—-
Further Reading