The Zonkey Apartments
 10.13.2026 // Logan Heights // Factory meets freeway at a new infill housing development


 Maxwell Gergen, Vice President & Advocacy Lead
Rising in Logan Heights along I-5 is a new four-story building — The Zonkey Apartments. Developed by IPCK Construction, this property is an evolution of a pair of car-free infill developments once planned by Rammy Urban Infill.
The property, 1950 Kearney Avenue, was sold with plans in 2024. Originally this property would only have been allowed 4 housing units with its CC-3-6 Zoning. However, through Complete communities, which allows certain qualifying parcels to be upzoned, The Zonkey Apartments was able to build 26 units. 1950 Kearney Avenue is located inside Complete Communities Tier 3, with an allowed Floor Area Ratio (FAR) of 6.5. The program also sets the affordable requirement as the same number as base zoning, so if a development was built with the CC-3-6 zoning, no affordable units would have been built.
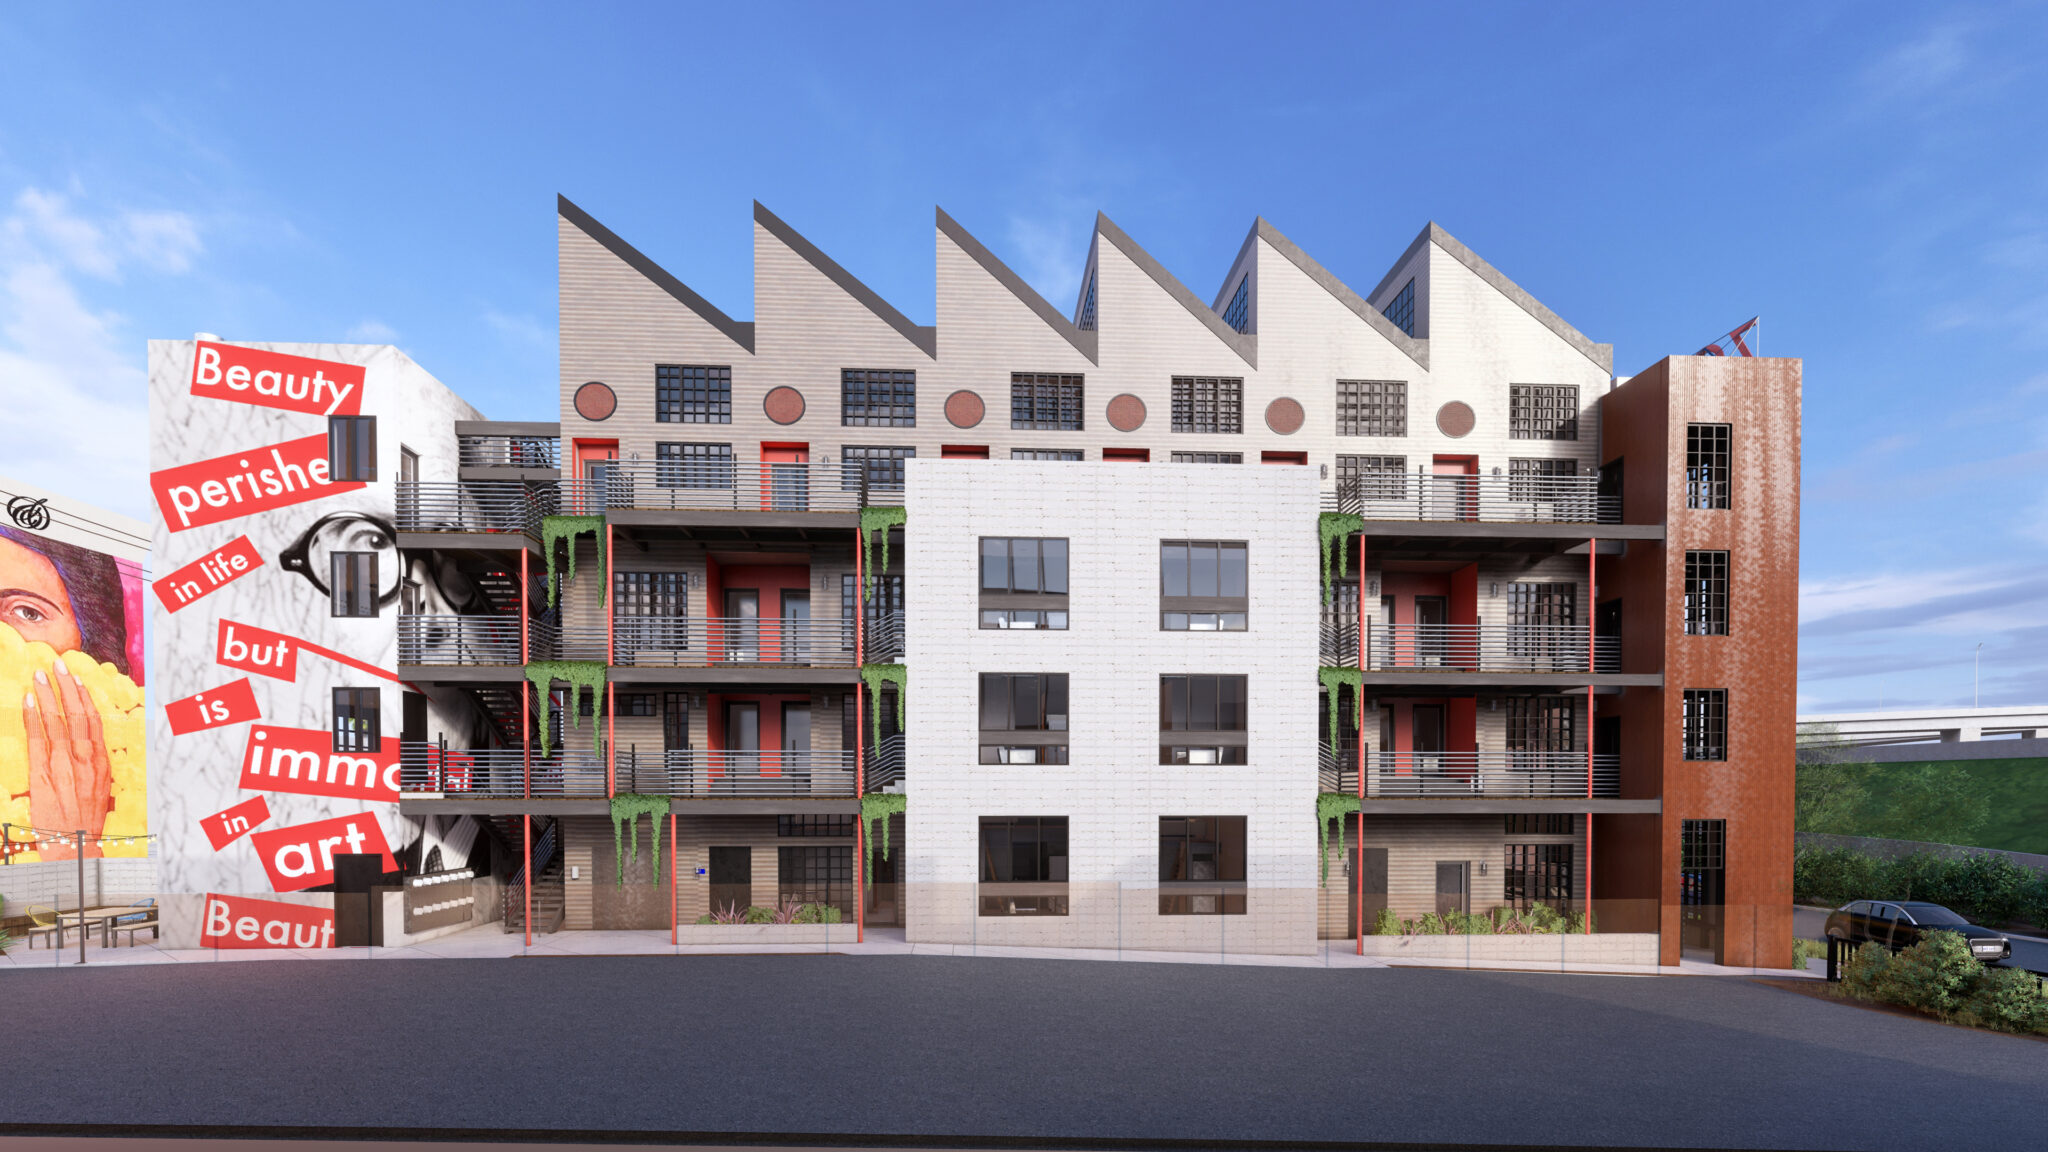 Image courtesy of Architects Local
The Zonkey Apartments is also in an federally qualified Opportunity Zone, meaning that capital gains taxes from the increased value can be paid over time or upon building sale. Capital gains and appreciated value are also exempt if the property is held for 10 years after construction. This allows investment in areas that need it most, while also adding incentives to make sure it happens.
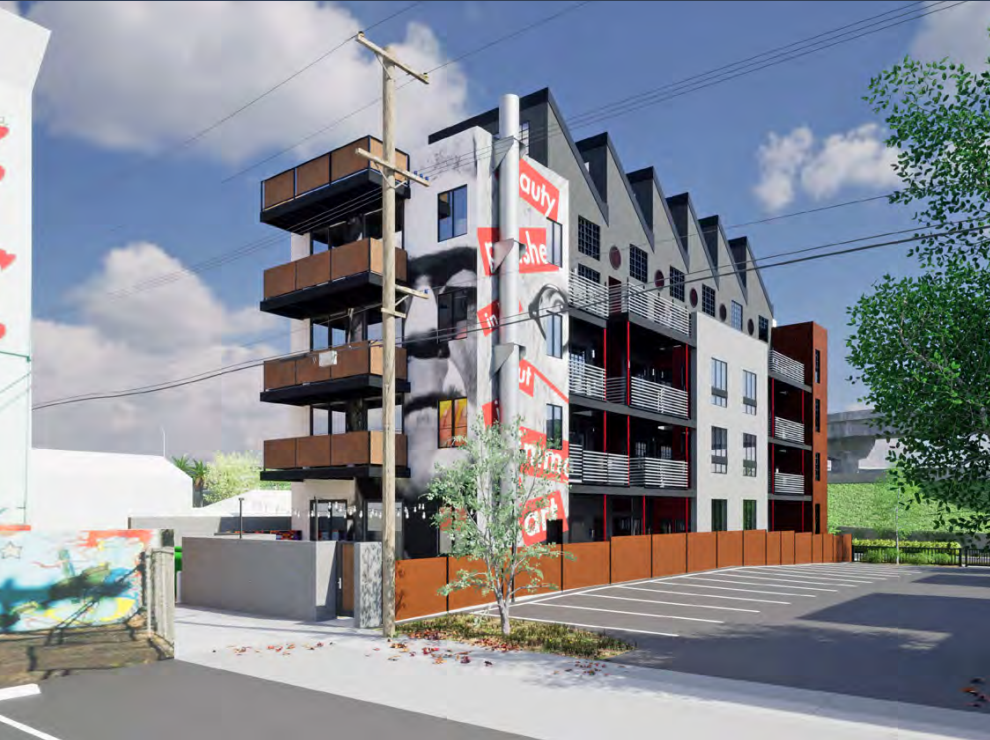
The Zonkey Apartments is composed of 26 units, with 10 studios, and 16 one-bedroom units. Additionally 4 studio units have lofts and 6 one-bedroom units are penthouses with lofts. The development hosts 2 affordable studio units at 50% of Area Median Income (AMI). Designed by Architects Local, The Zonkey Apartments is uniquely designed in an industrial style, made to blend in with the next door Bread and Salt building — a former bread factory. By using a sawtooth roof, loft units get more natural light and extra space above, and light won’t be blocked from neighboring units. The industrial feel is complemented by open hallways with metal railings, facade materials such as corrugated steel, glass block windows, exposed vent pipes and a concrete wall which mimics that of a warehouse. The design also makes space for art facing the alley, as well as an outdoor patio space at the back.
What sets The Zonkey Apartments apart is how it manages hallways. As a four-story building, it is required to have two staircases. However, this doesn’t mean that the hallway goes through the entire building. In design, the development is essentially two neighboring single-stair buildings. On the first floor, there is a walkway using the necessary setback space, but on the second and third floors. This design allows the property to make the most out of its narrow lot and allow for more residential space. At the fourth story, the hallway is then continued across the whole length of the building.
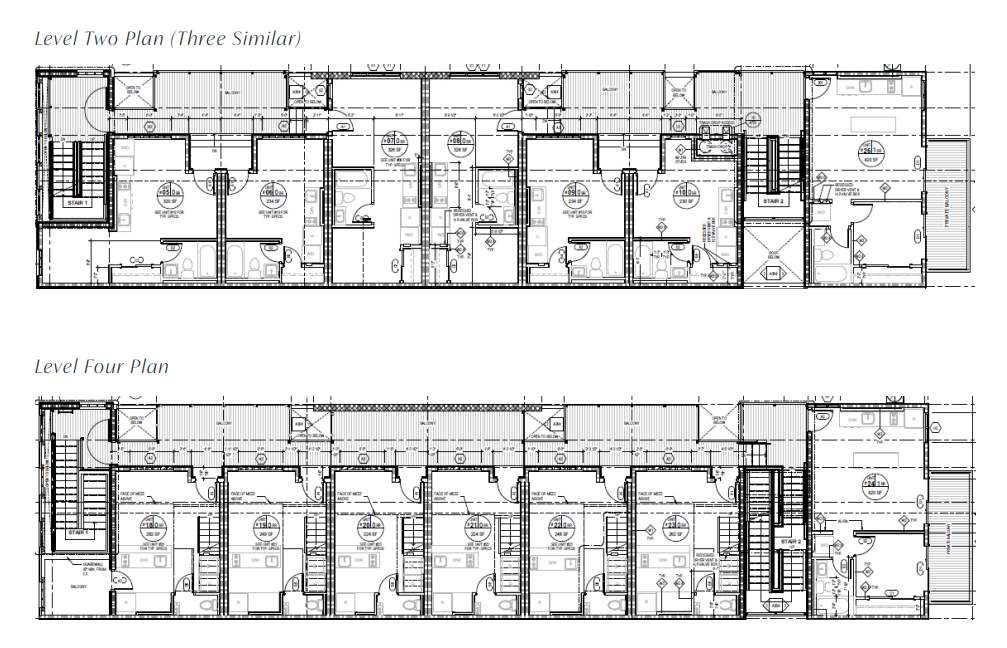 Image courtesy of Urban Properties Group
This space saving measure comes with a drawback; a single elevator would not be able to serve every unit. The solution was to simply not have elevators, with the building being walkup-only. This was both a cost savings measure and a requirement from the design. The ground floor units allow this exemption to be possible, as the exemption requires a certain percentage of units to be accessible.
The walkup-only design has allowed for more flexibility with unit layout and height, with many units being on a different level than others on the same floor. This has allowed for higher ceilings in some units, while not pushing the height of the whole building up. The central units on floor two and three both have stairs to access them from the hallway. The fourth floor has two different planes, one by the staircase for the standard units, and one for the highest-up units with lofts.
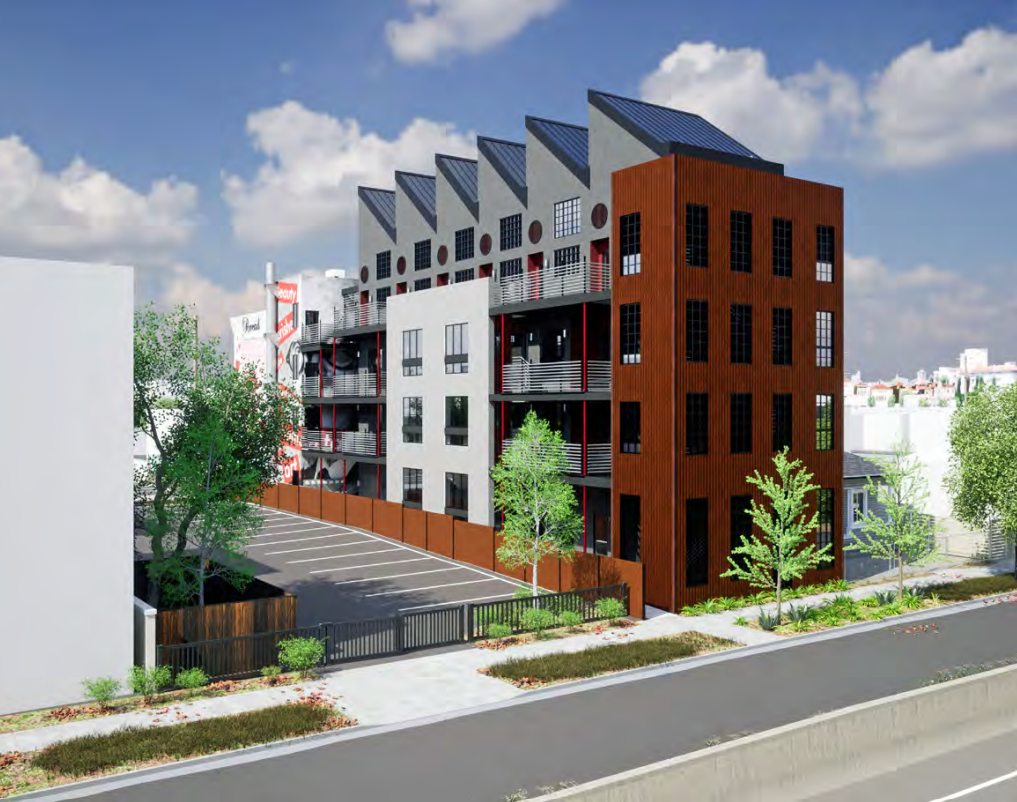 Image courtesy of Architects Local
Building amenities are limited, but the development features two bike rooms, a package room, a small lobby with mailboxes, and a back patio space with tables and chairs. There are also several small balconies throughout the building, and it appears there is also an accessible rooftop area. Three units on the north side of the property also have private balconies.
The Zonkey Apartments is well located, sitting right behind the aforementioned Bread and Salt building — a large artist space with a coffee shop. A few blocks away is National Avenue in Barrio Logan, home to numerous restaurants and shops. And of course, the development isn’t far from Chicano Park, one of the most culturally significant and iconic parks in San Diego.
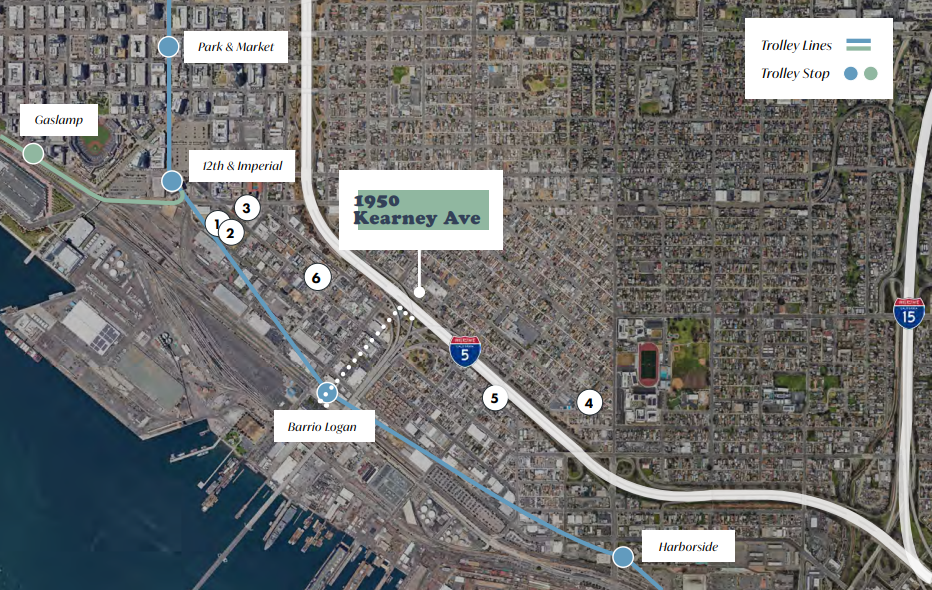 Image courtesy of Urban Properties Group
While the immediate area around The Zonkey Apartments lacks many transit options, there are multiple high quality transit routes across the freeway in neighboring Barrio Logan such as the Blue Line and many other MTS bus routes. On Ocean View Boulevard to the north, Route 3 runs into Downtown, Hillcrest, and to Euclid Avenue Trolley Station.
The Zonkey Apartments represents the growth and change in Barrio Logan, and how infill development has started to jump the freeway into Logan Heights. With a unique design, amazing location, and many neighborhood amenities. The Zonkey Apartments breaks the mold of what infill development can look like.
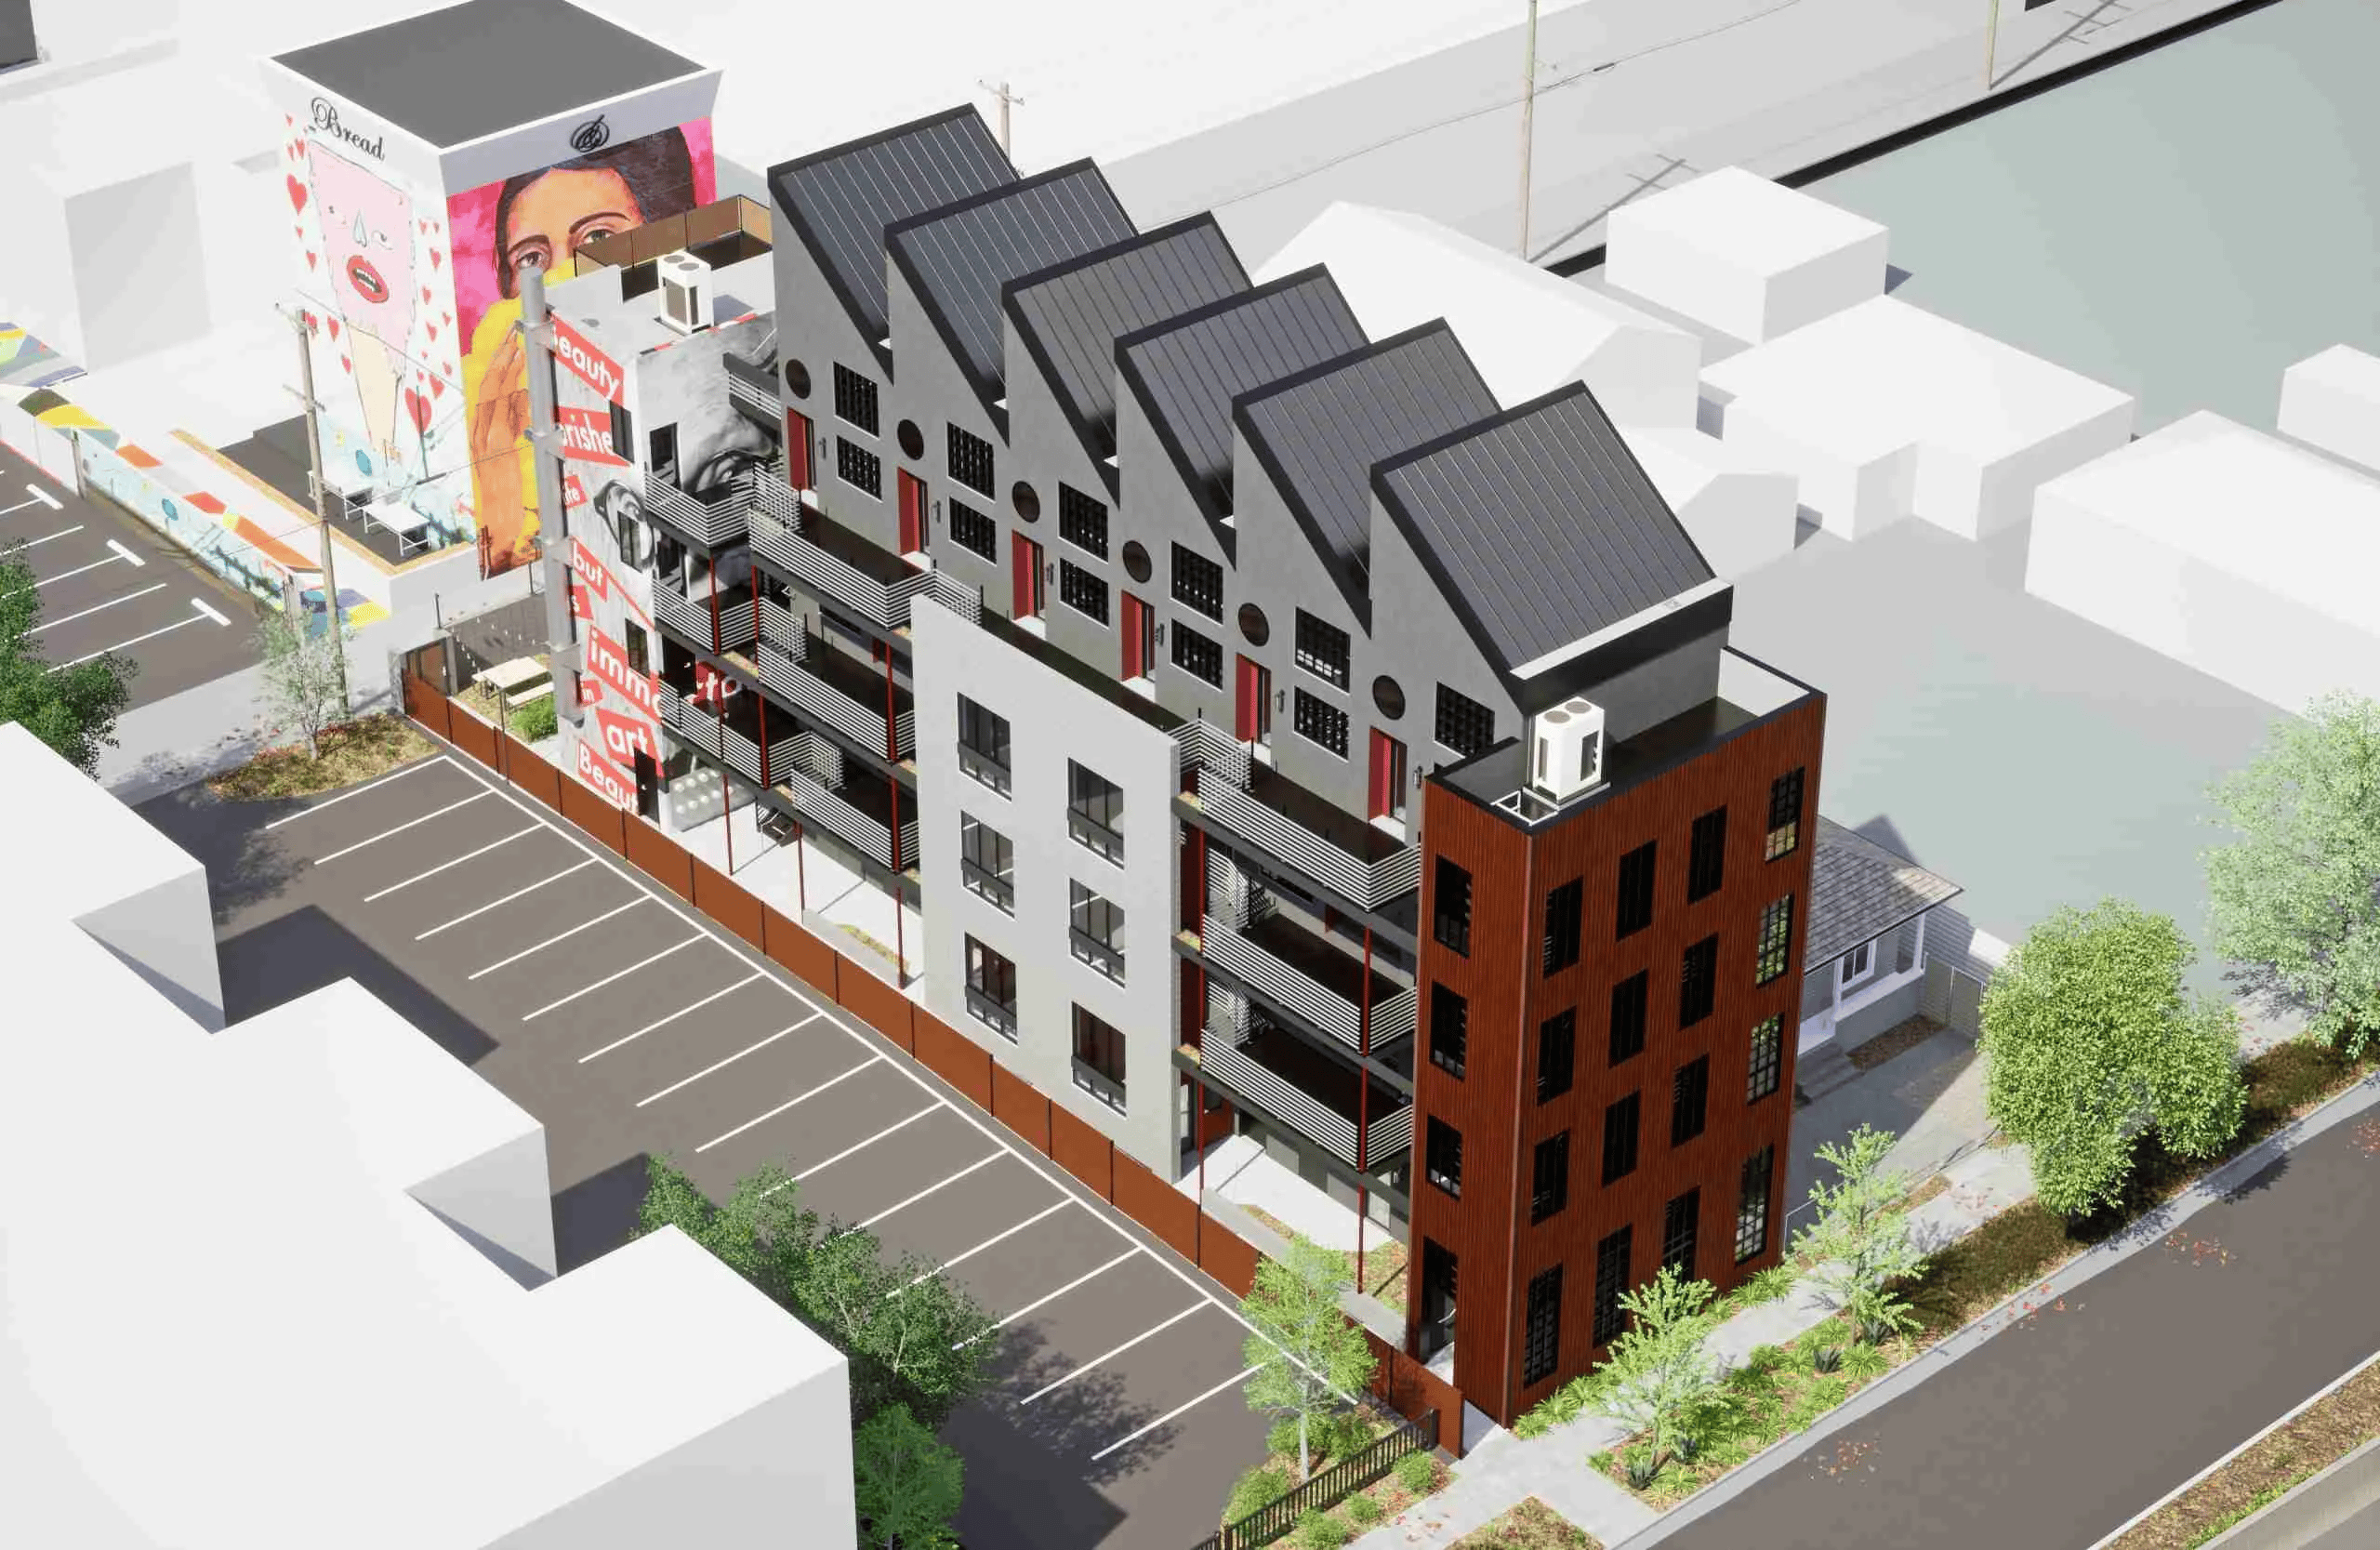 Image courtesy of Architects Local