Triton Center
 07.26.2026 // UC San Diego // The new center of UC San Diego





 Samuel Sharp, Platform & Journal Lead
 Mitchell L., Projects Editor
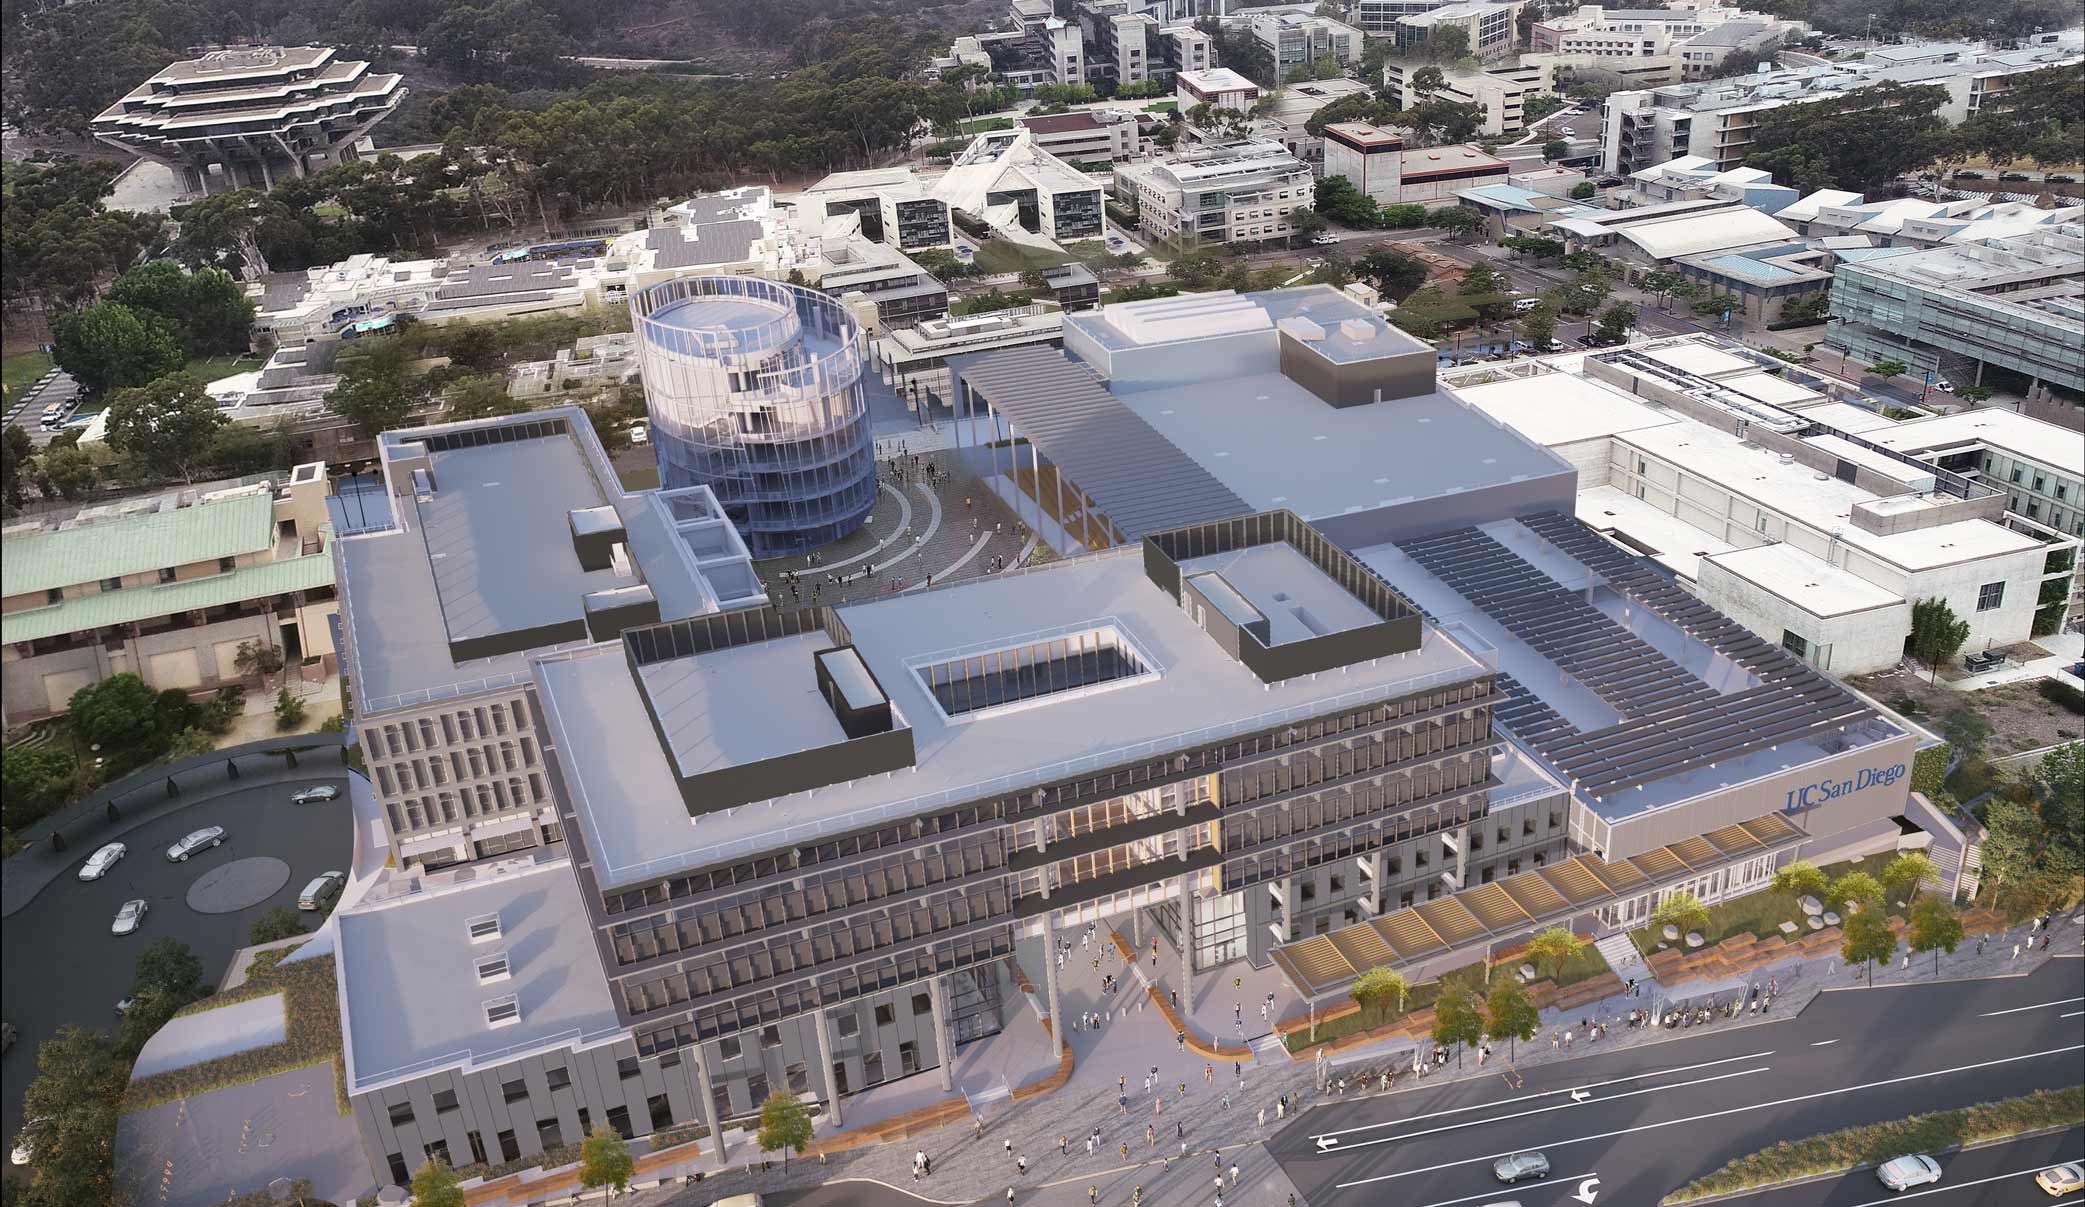 Rendering courtesy of UC San Diego
The nearly completed Triton Center is a true centerpiece for the UC San Diego campus. Combining student services previously housed in various locations across the university's campus, the four-building Triton Center complex functions as a consolidation of these services, while also creating new amenity and events space, a new parking garage, and relocated bus stops: coming together to become the Gilman Street grand entrance to UC San Diego. Having broken ground in 2023, parts of Triton Center are now beginning to open as of this article's writing, with all components to be fully open sometime during the 2026-2027 academic year.
Triton Center sits atop the site of UC San Diego's University Center and Chancellor's Complex. Most buildings within those complexes were over half a century old, repurposed from the U.S. Marine Corps’ former Camp Matthews firing range upon the Camp's transfer to the university in 1964. While useful for the first half-century of UC San Diego's existence, many of these spaces were no longer functional for the ever-growing needs of a 45,000+ student campus like UC San Diego.
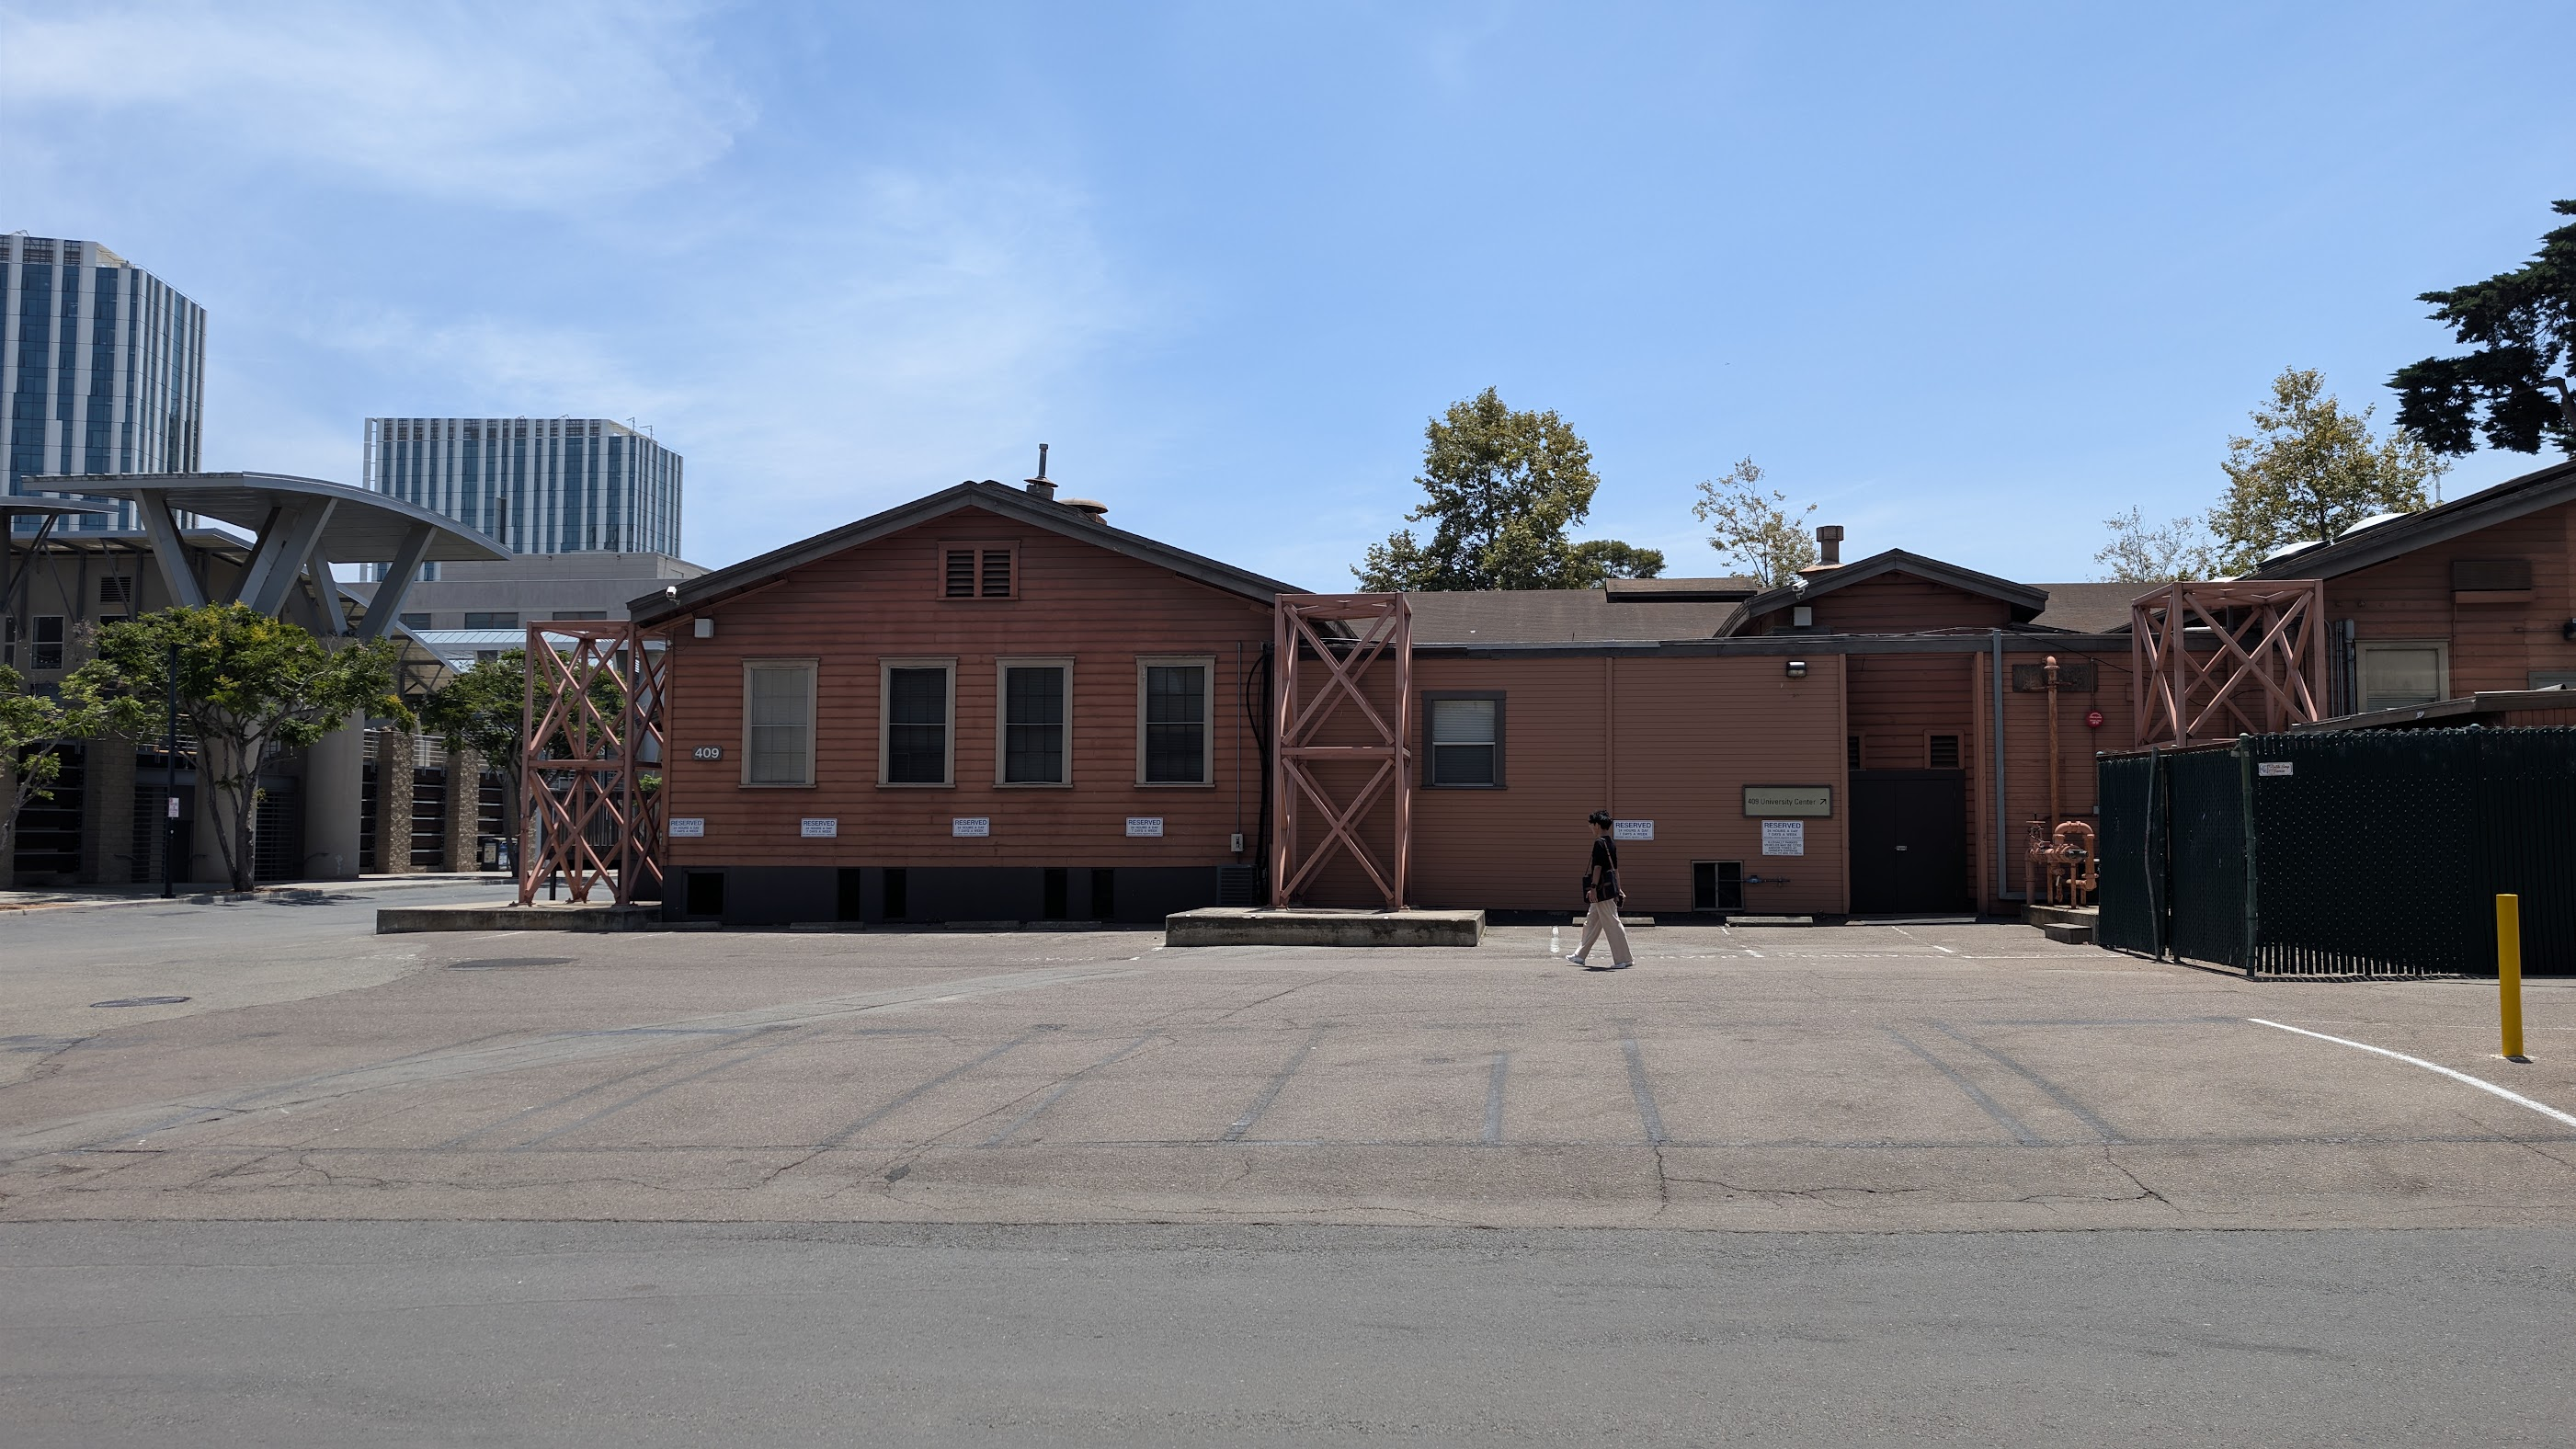 UCen 409, the last University Center building still in regular campus use (Samuel Sharp / BuildSD)
In 2018, UC San Diego published their most recent Long Range Development Plan (LRDP), which included the development of a "University Center," primarily in the location of these former Camp Matthews buildings. Identifying UC San Diego's lack of existing within a prototypical "college town," the University Center intended to "achieve the services and atmosphere of a college town," in essence becoming UC San Diego's downtown. From this plan, the Triton Center was developed, designed by Seattle-based architecture firm LMN Architects, and ultimately constructed by McCarthy Construction.
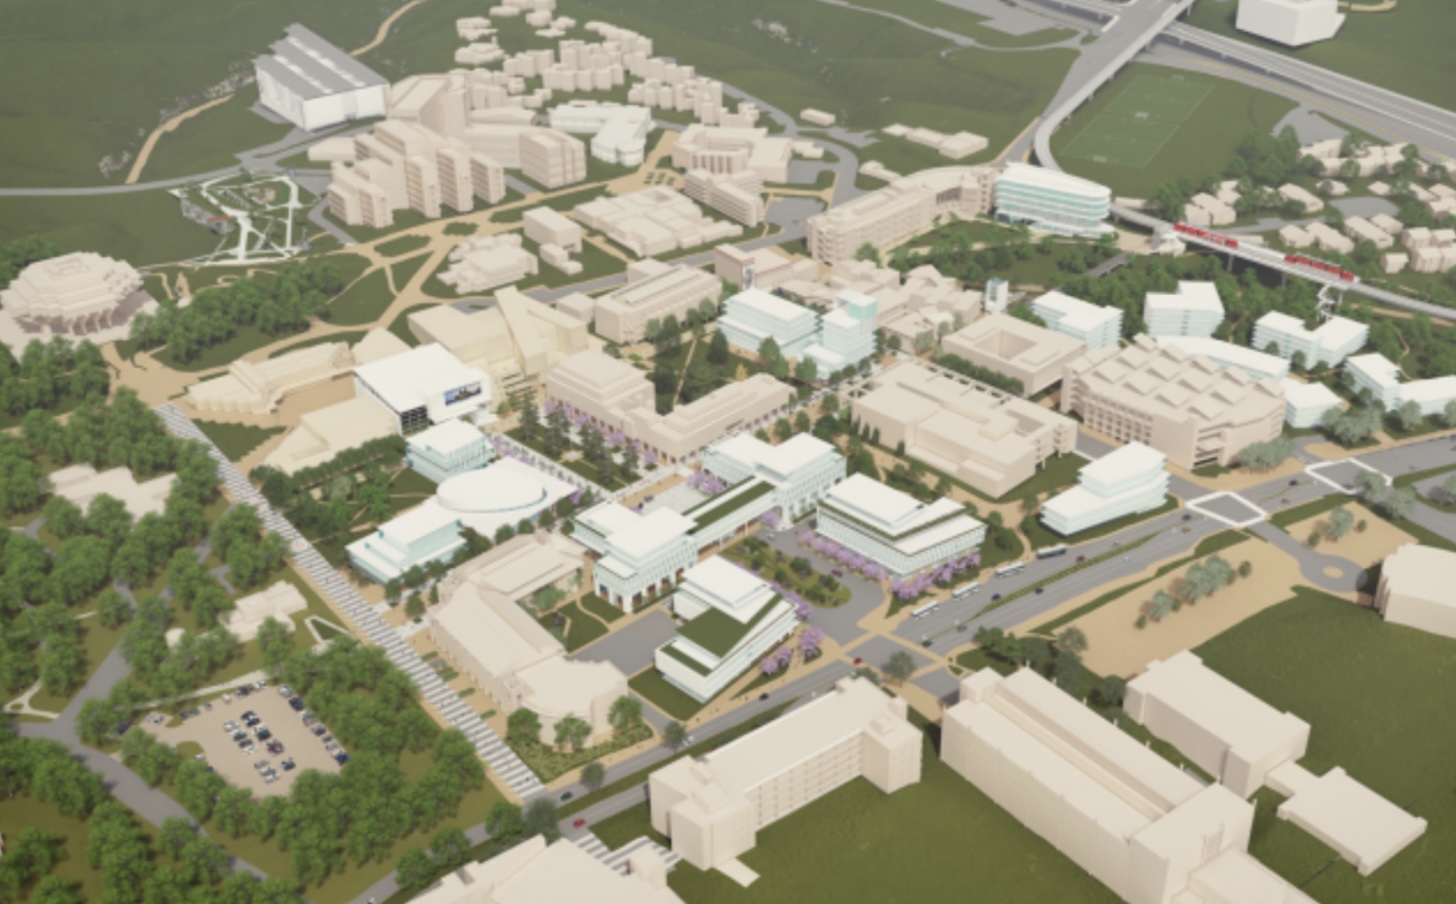 University Center Vision rendering (UC San Diego 2018 Long Range Development Plan)
The first of the new Triton Center buildings to open is the Triton Health and Wellness Building, which replaces the dated Student Health Building on Library Walk. The new building features Student Health Services (SHS), as the former building did, but also incorporates the central office of CAPS, UC San Diego’s mental health care program, Health Promotion Services, and a limited amount of space for public UC San Diego Health services. The Triton Health and Wellness Building opened on July 14, 2026, alongside part of the project’s central courtyard, Triton Plaza.
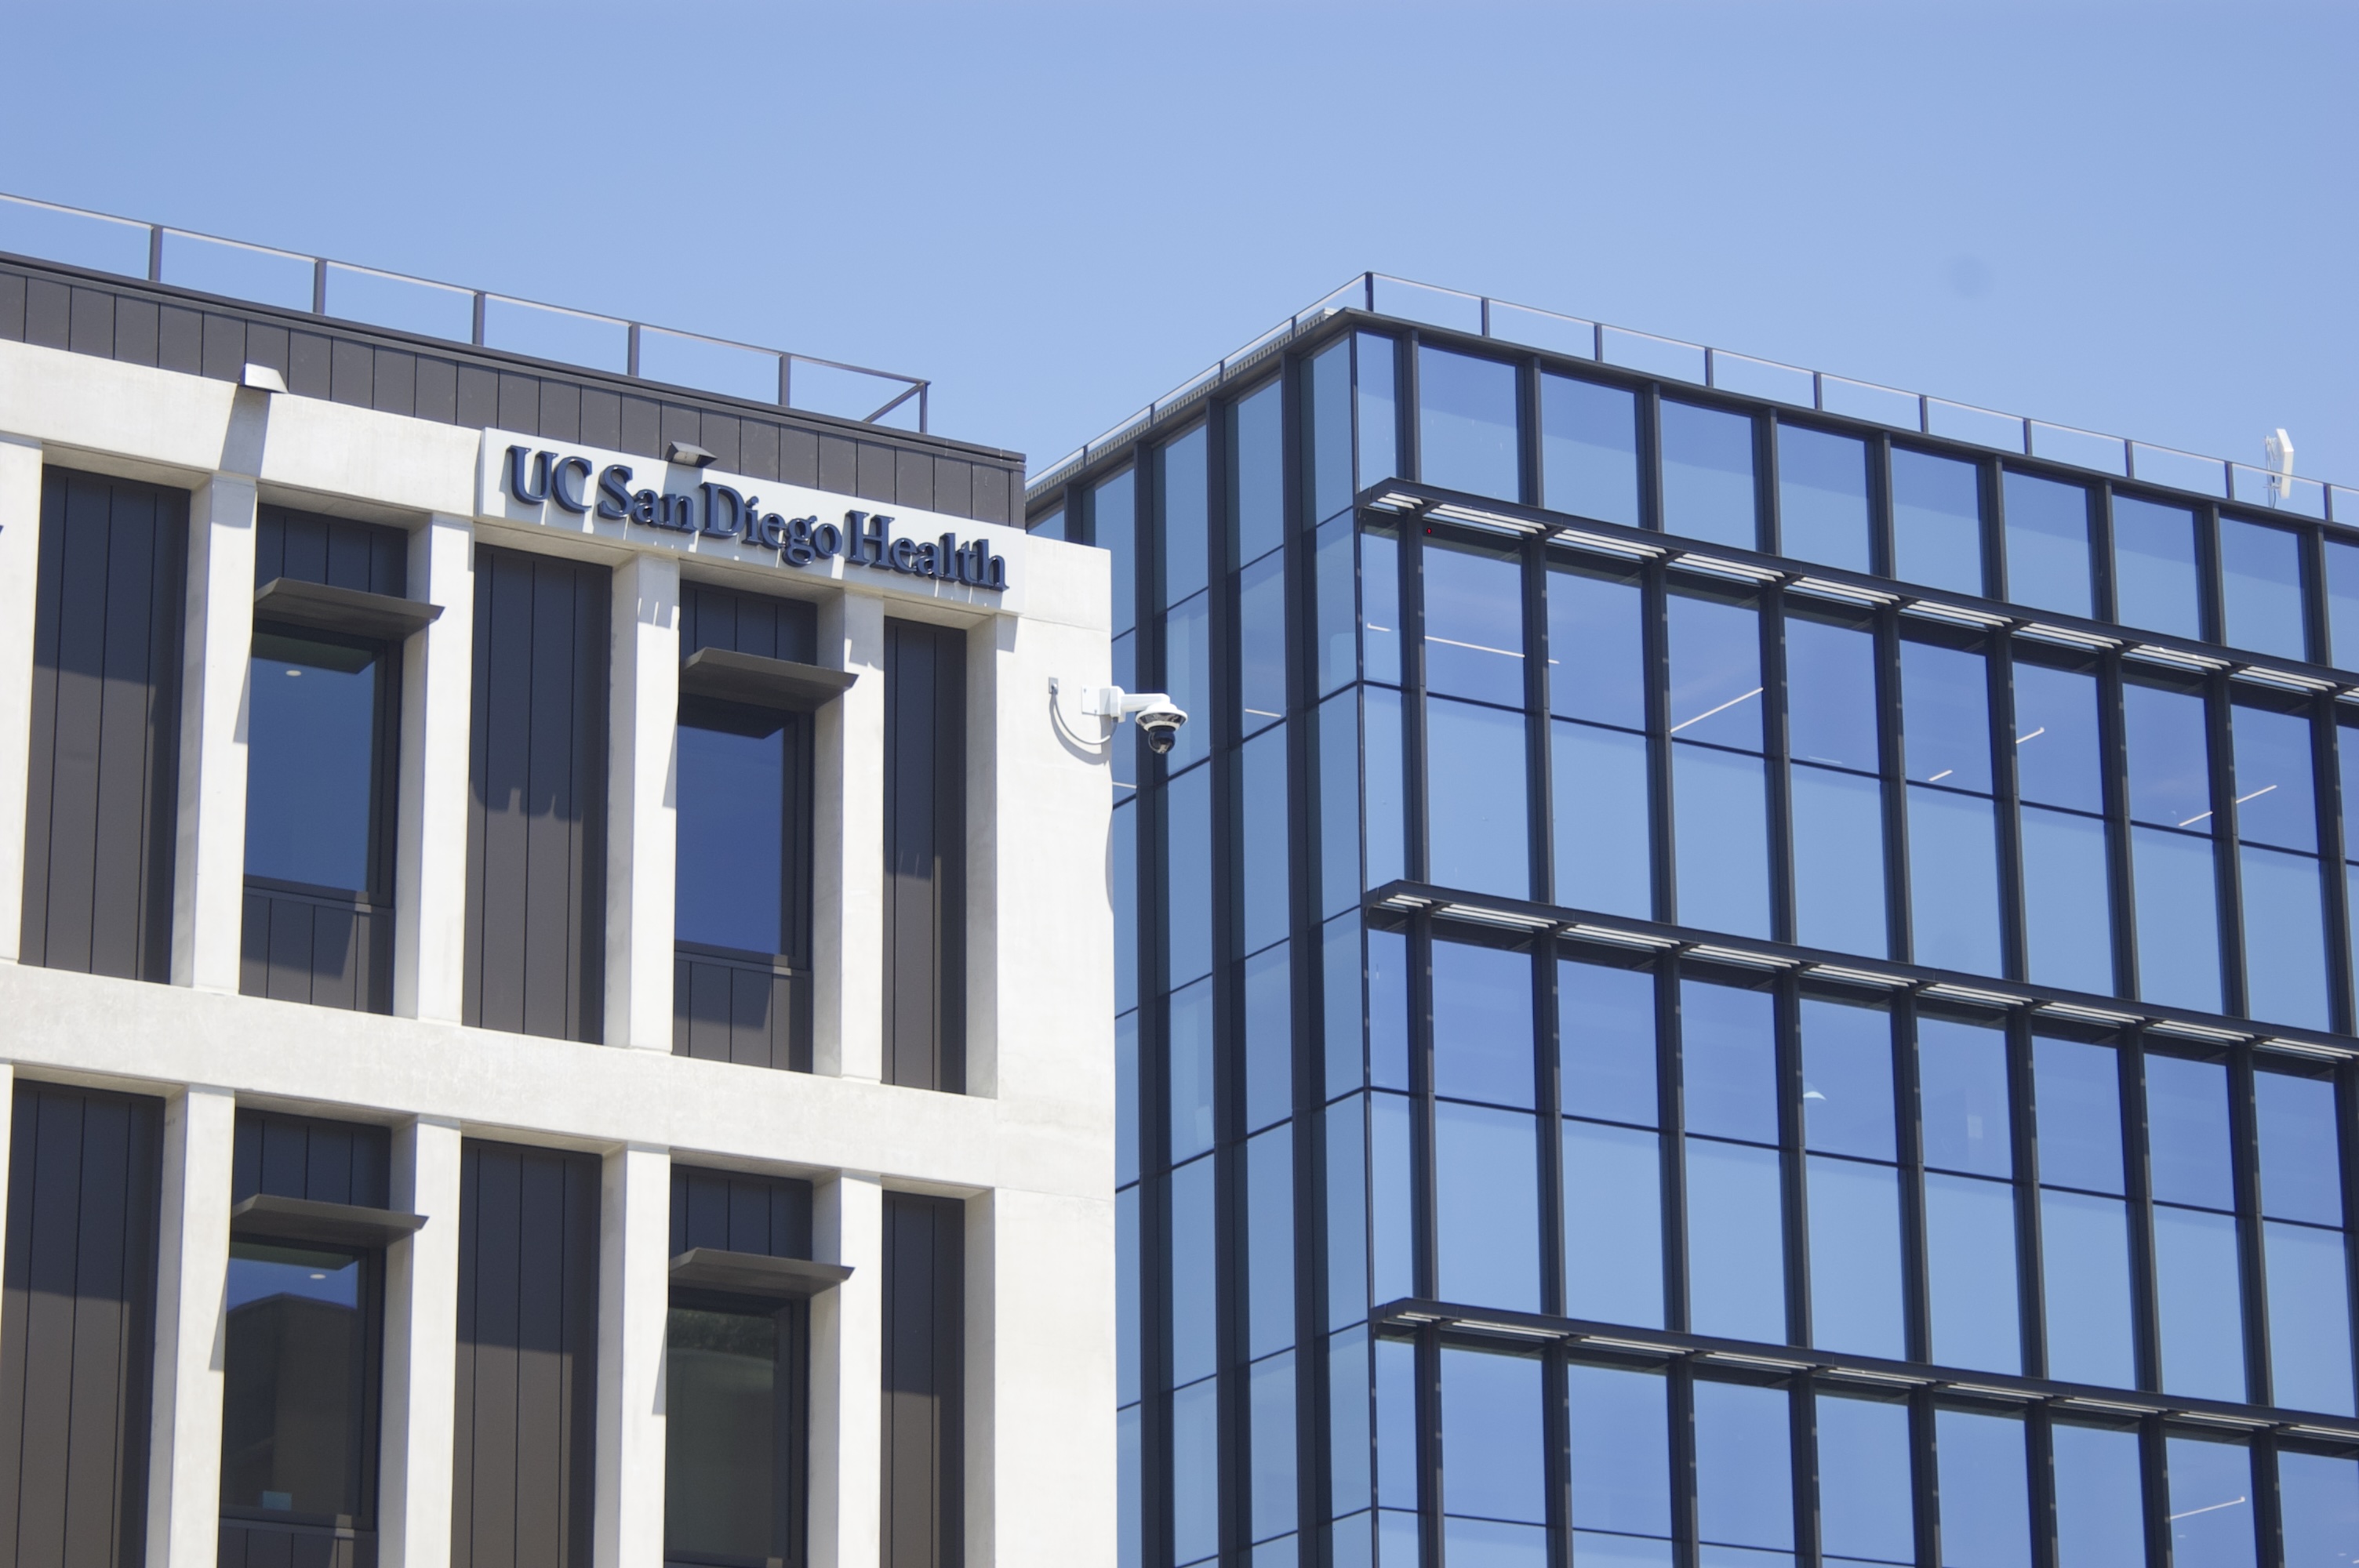
Photo by Samuel Sharp / BuildSD, July 15, 2026
The Triton Center project also includes the new Triton Administrative Services Building, which will house the offices formerly included in the Chancellor’s Complex, as well as some relocated student services such as Global Initiatives and the Teaching & Learning Commons, which provides student tutoring services. The Triton Administrative Services Building will also finally assign a physical building to UC San Diego’s longstanding campus mailing address of 9500 Gilman Drive, and will upgrade the northside bus stops at Gilman Transit Center. The building is expected to open in the fall and will include a new commissioned artwork from Mexico City-based artist collective RojoNegro entitled La Asamblea del Barro. The piece will be the 23rd in UC San Diego’s Stuart Collection of public art.
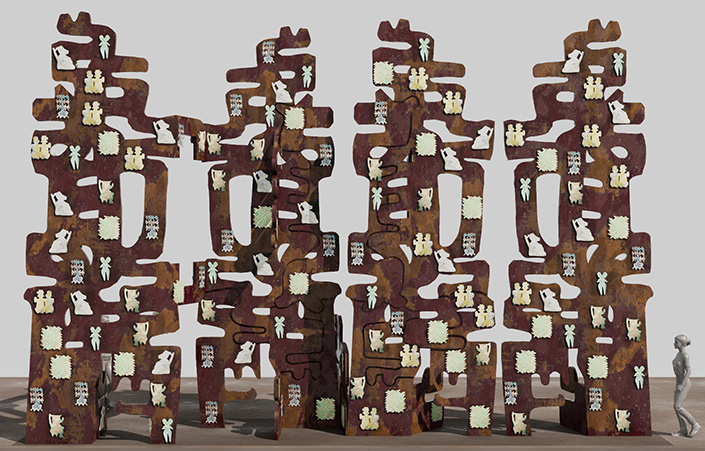 RojoNegro, La Asamblea del Barro, work-in progress, courtesy of the Stuart Collection
The Forum, the third of the four new Triton Center buildings, will provide space for conferences and events alongside a new art museum stemming from a donation of over $20 million in contemporary art from Matthew and Iris Strauss. “Most museums are still based on the 18th-century tradition in which art is in one place, and life happens elsewhere. That is something that doesn’t work for our societies nowadays. So we’re really looking at creating a space where it’s truly social, and you’re surrounded by art,” said Jess Berlanga Taylor, chief campus curator at UC San Diego, in an interview with San Diego Magazine.
The final Triton Center building, the Triton Alumni and Welcome Building, takes the form of a dramatic 6-story spire and will house the offices of the Stuart Collection, the overseers of public art on UC San Diego's campus. This building will also include new alumni spaces, and a welcome center for new students.
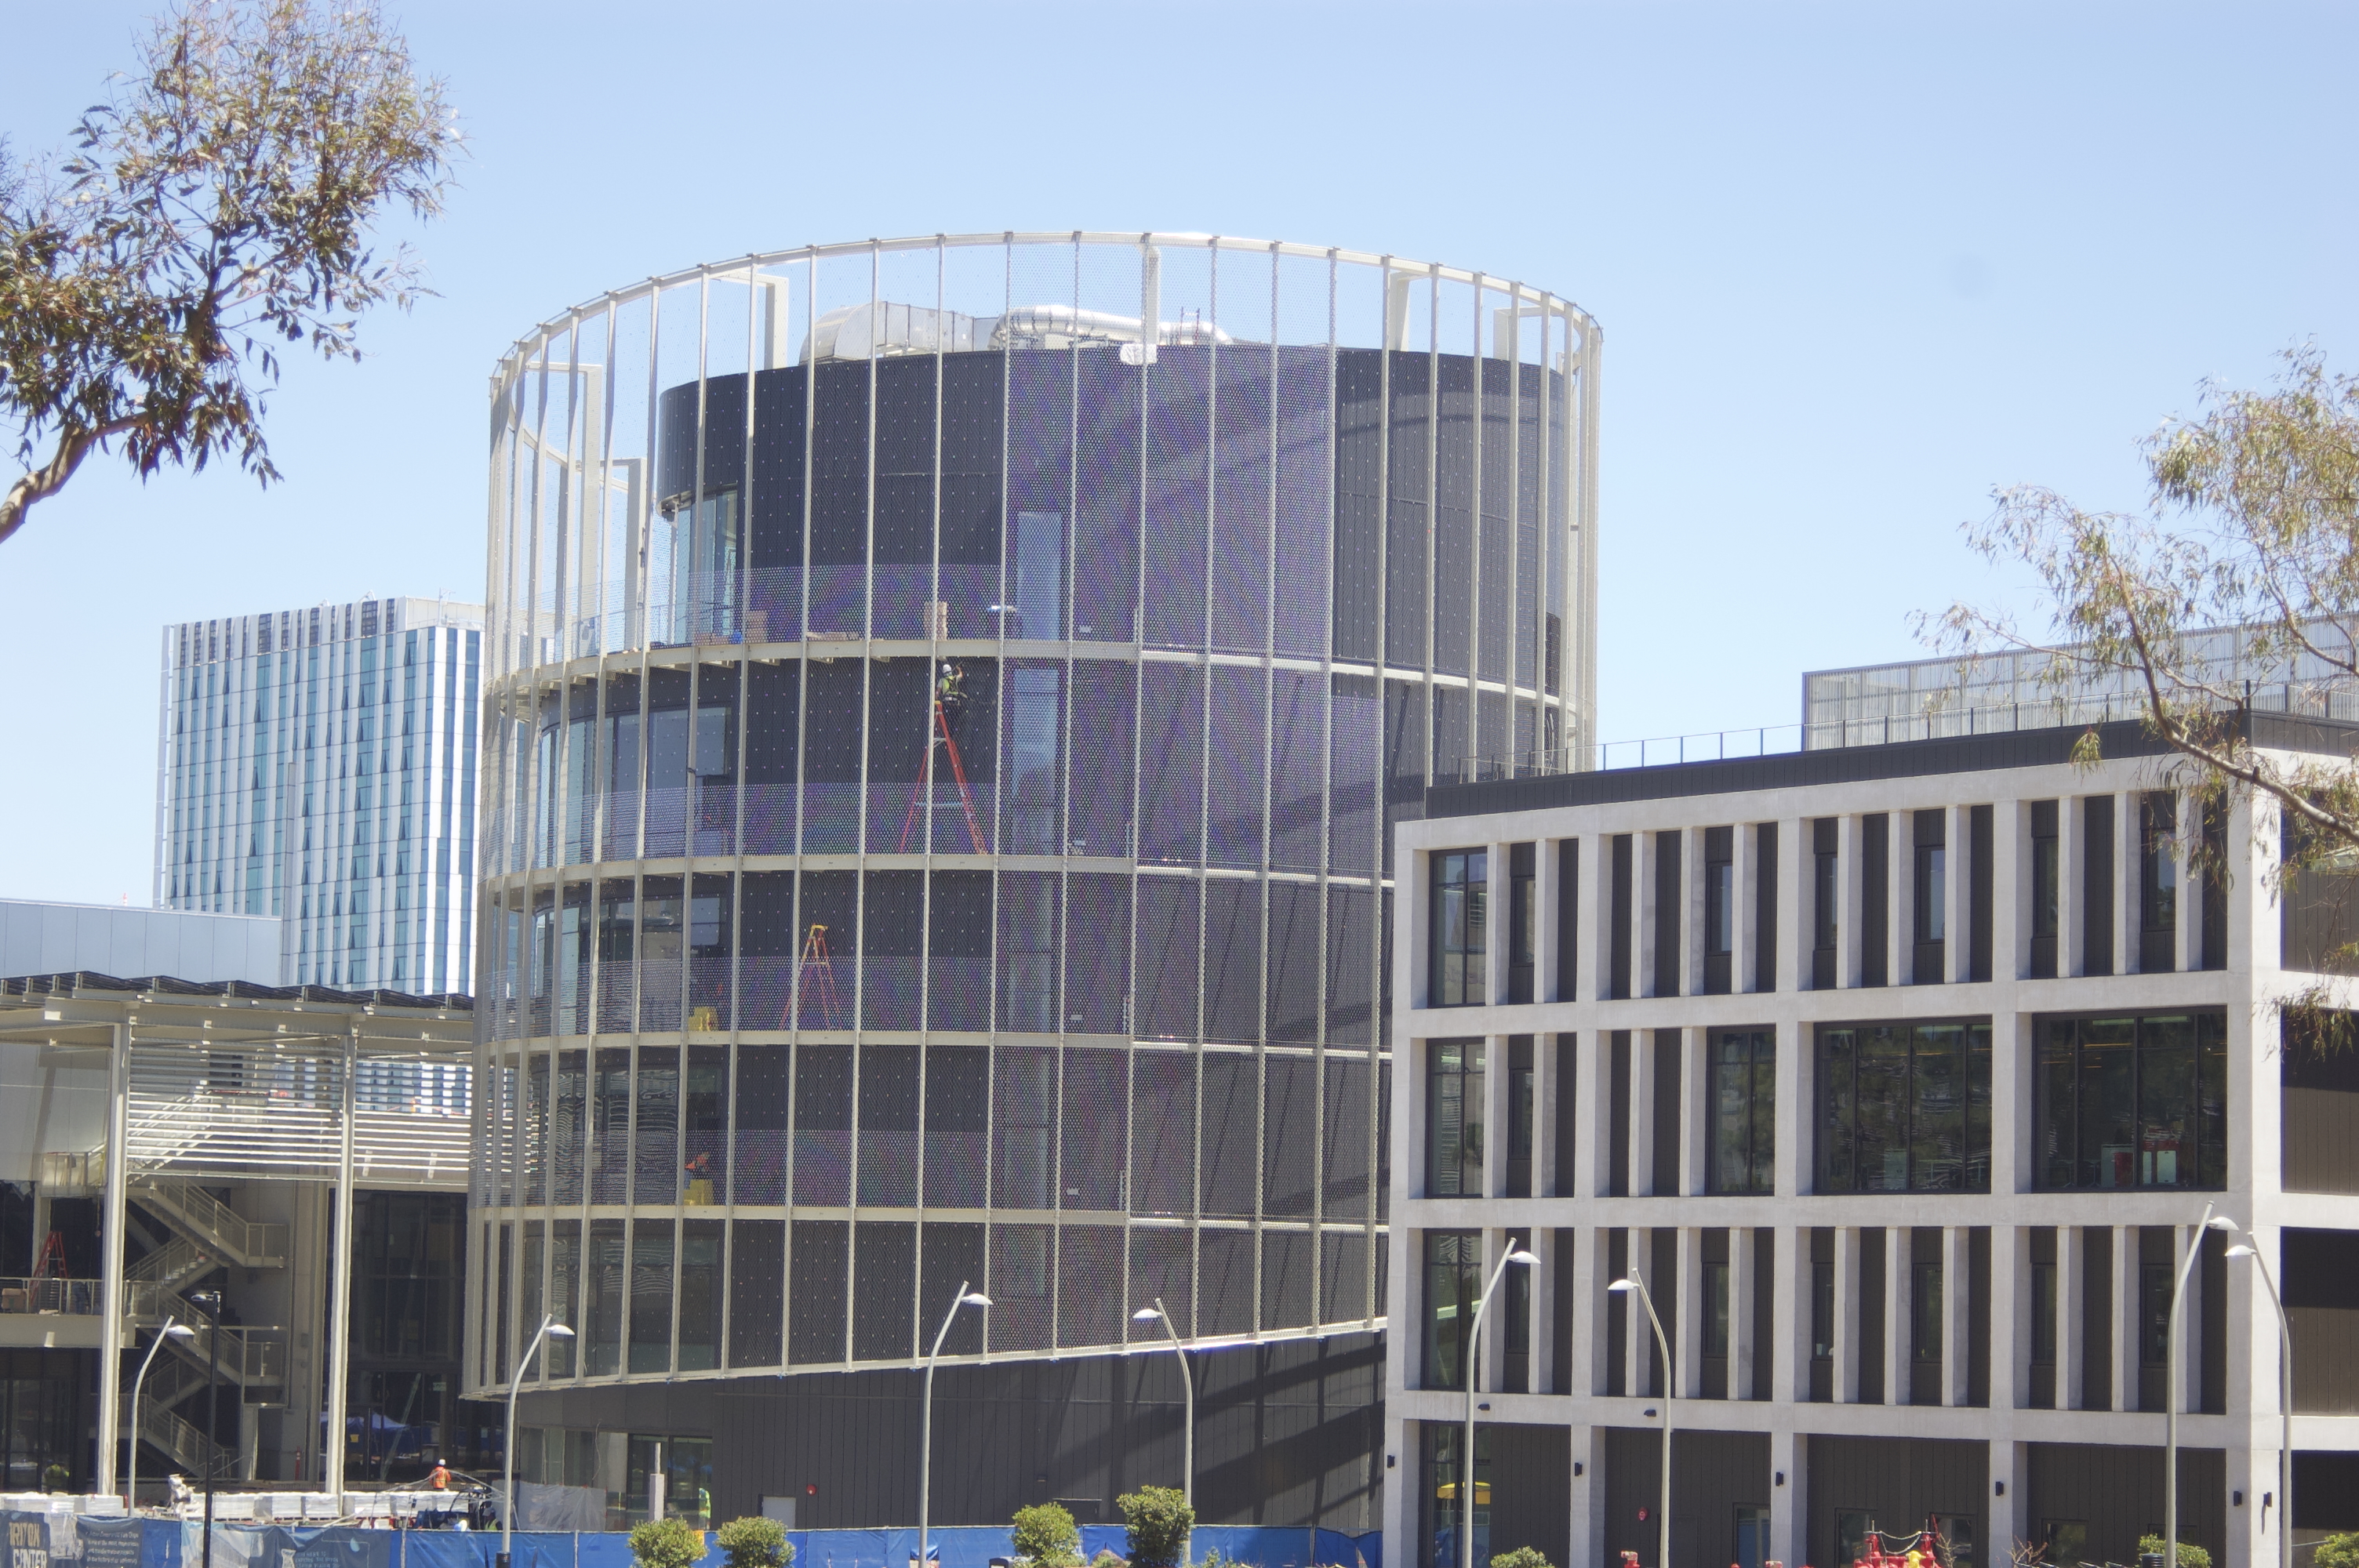 Photo by Samuel Sharp / BuildSD, July 15, 2026
The project also includes the Triton Parking Structure, a new 175-space parking structure which is intended to relieve strain on the nearby Gilman Parking Structure on Epstein Family Amphitheater or The Forum event days.
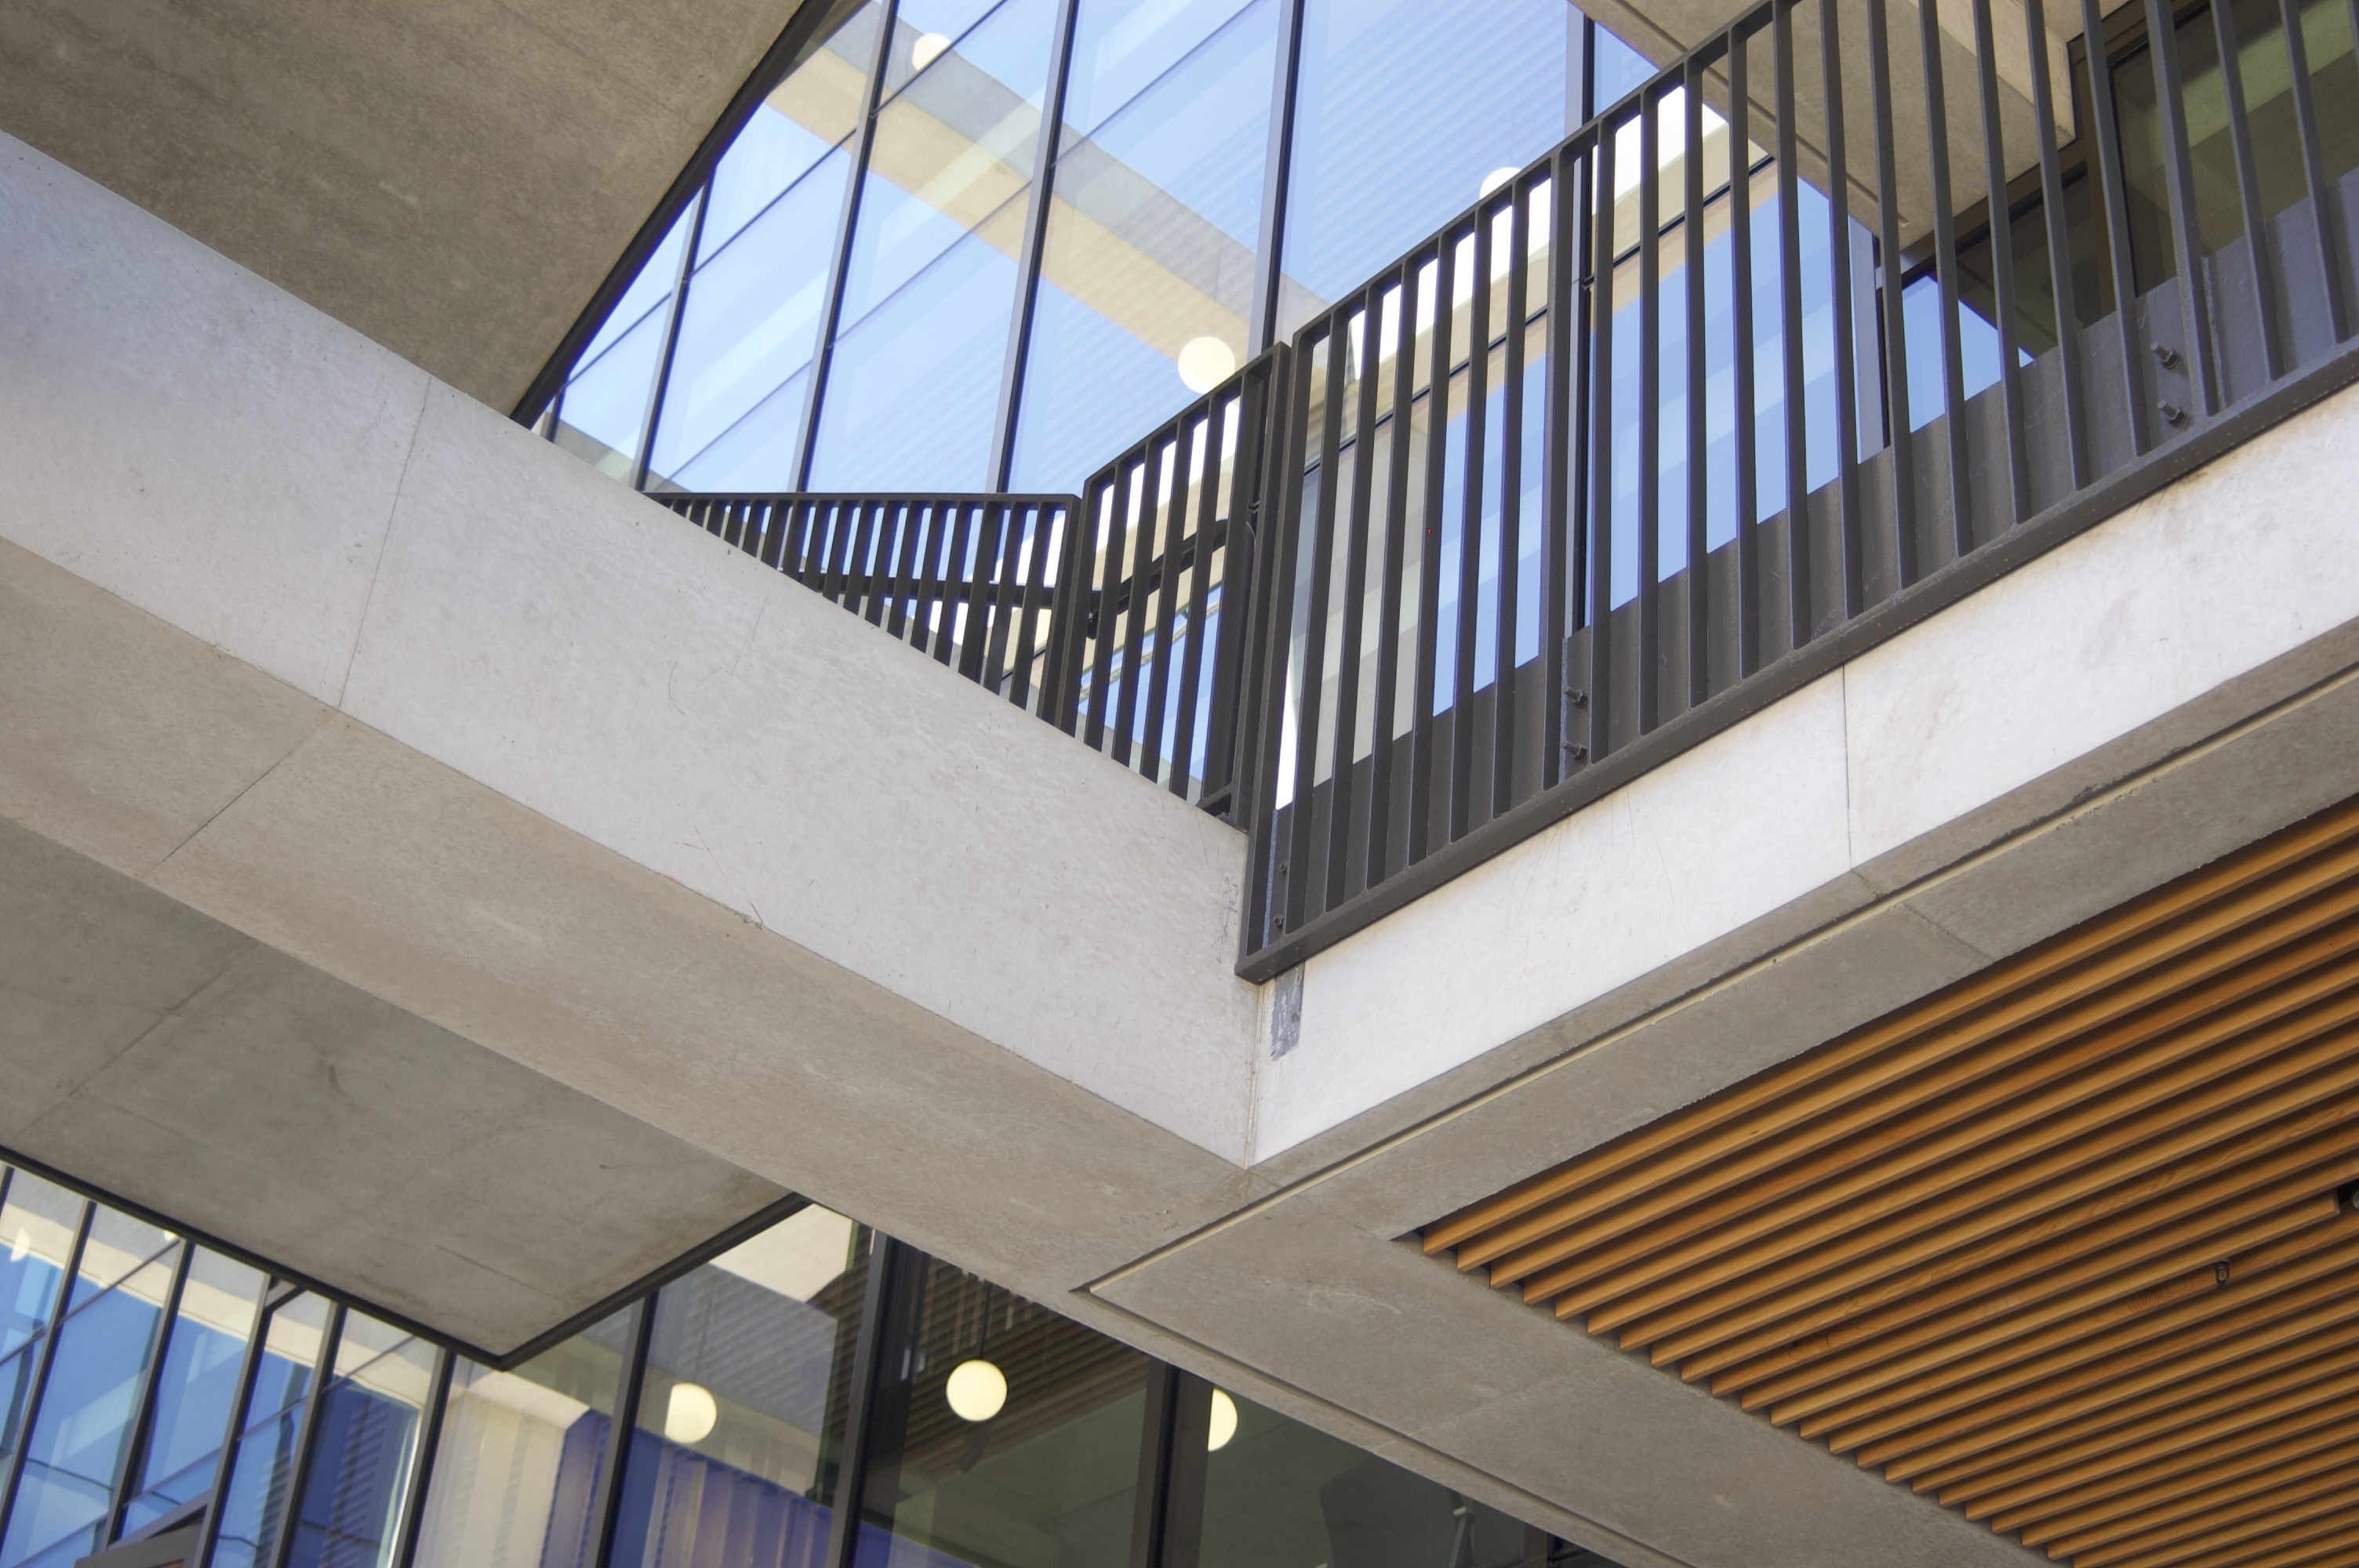
Photo by Samuel Sharp / BuildSD, July 15, 2026